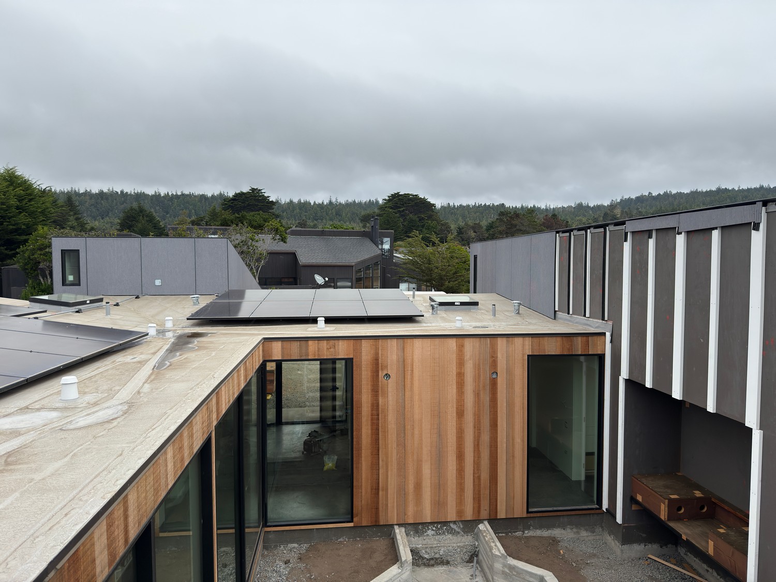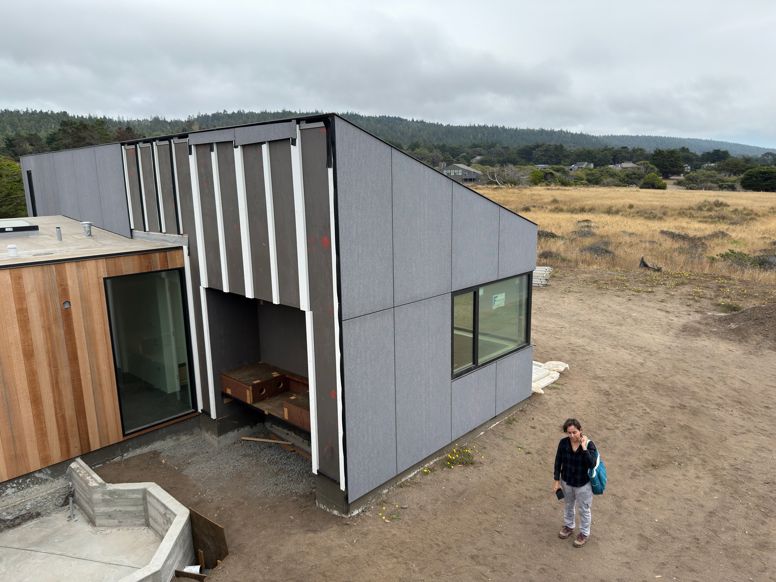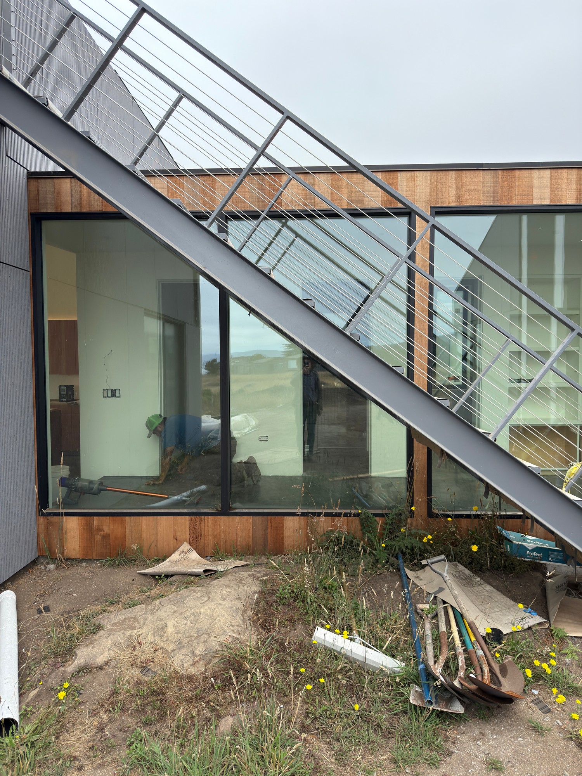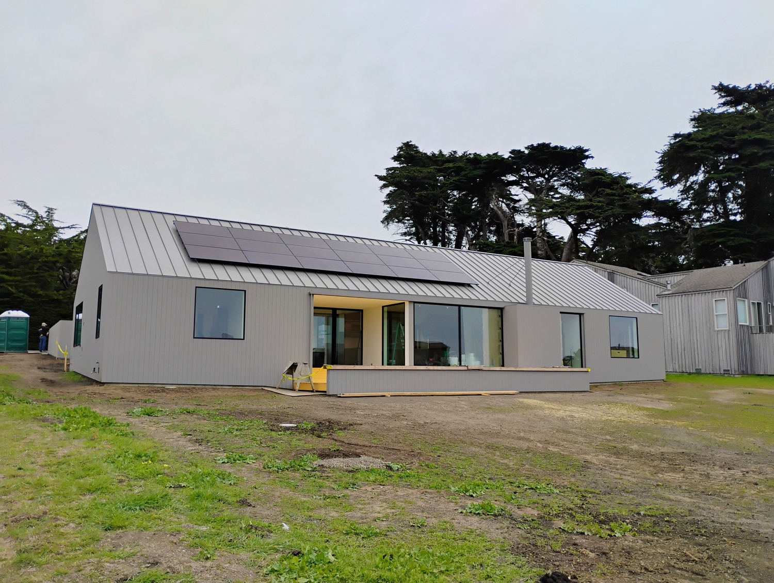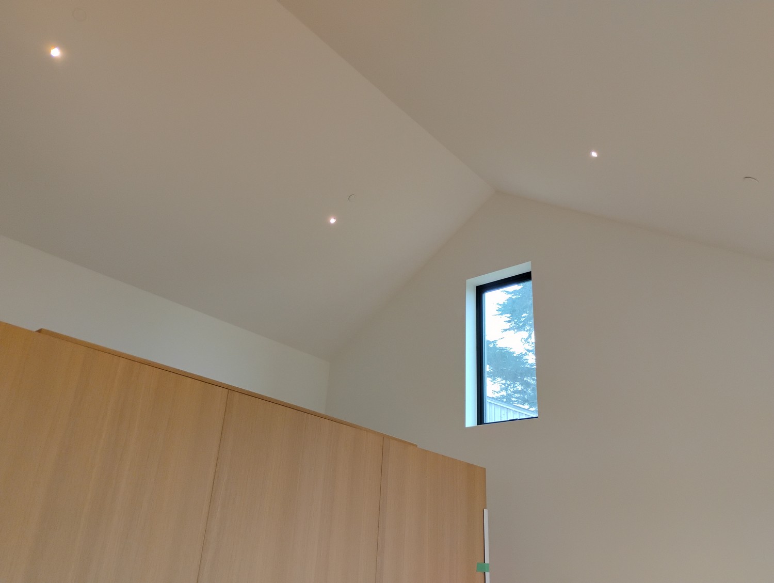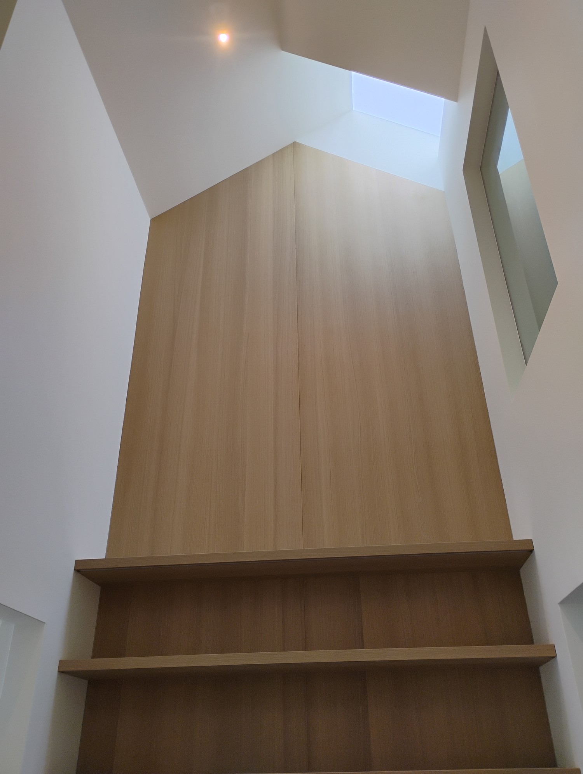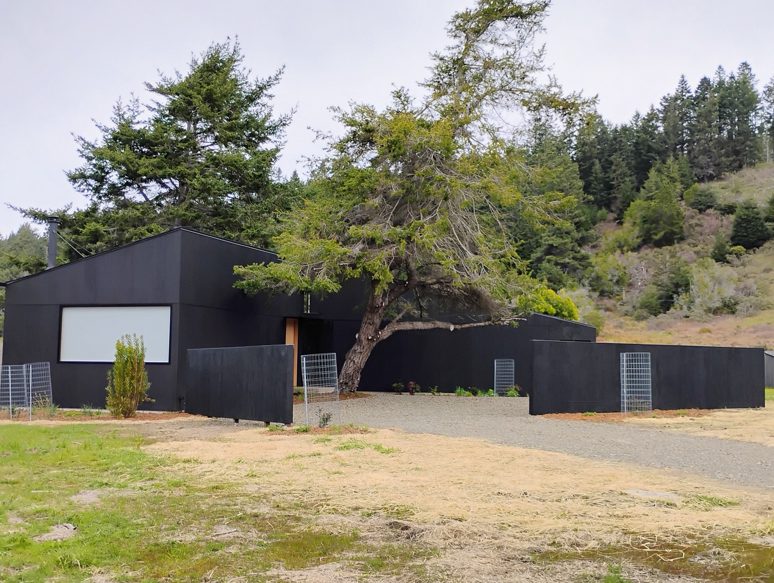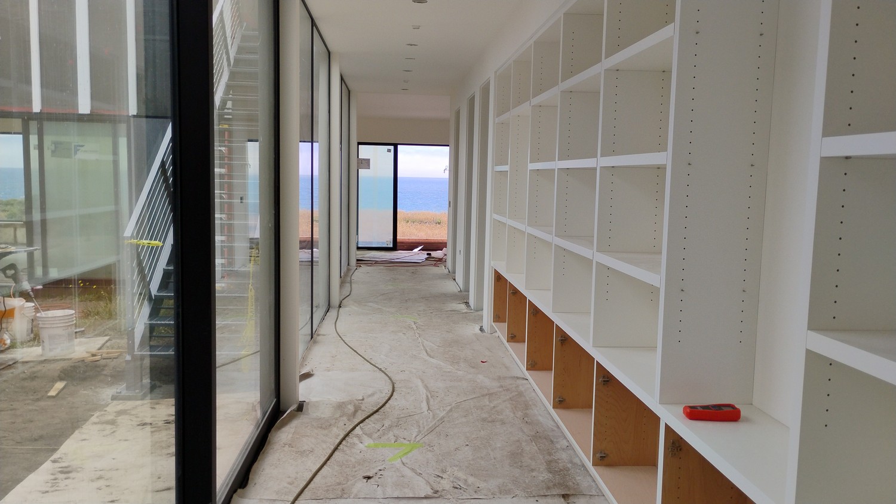
This portfolio of work encompasses the high-end structural design of complex, bespoke new residences within The Sea Ranch, as well as the delicate historic restoration of the iconic Condominium One. The engineering approach balances the rigorous demands of a highly exposed coastal environment with the strict architectural legacy of the region.
Structural System Overview
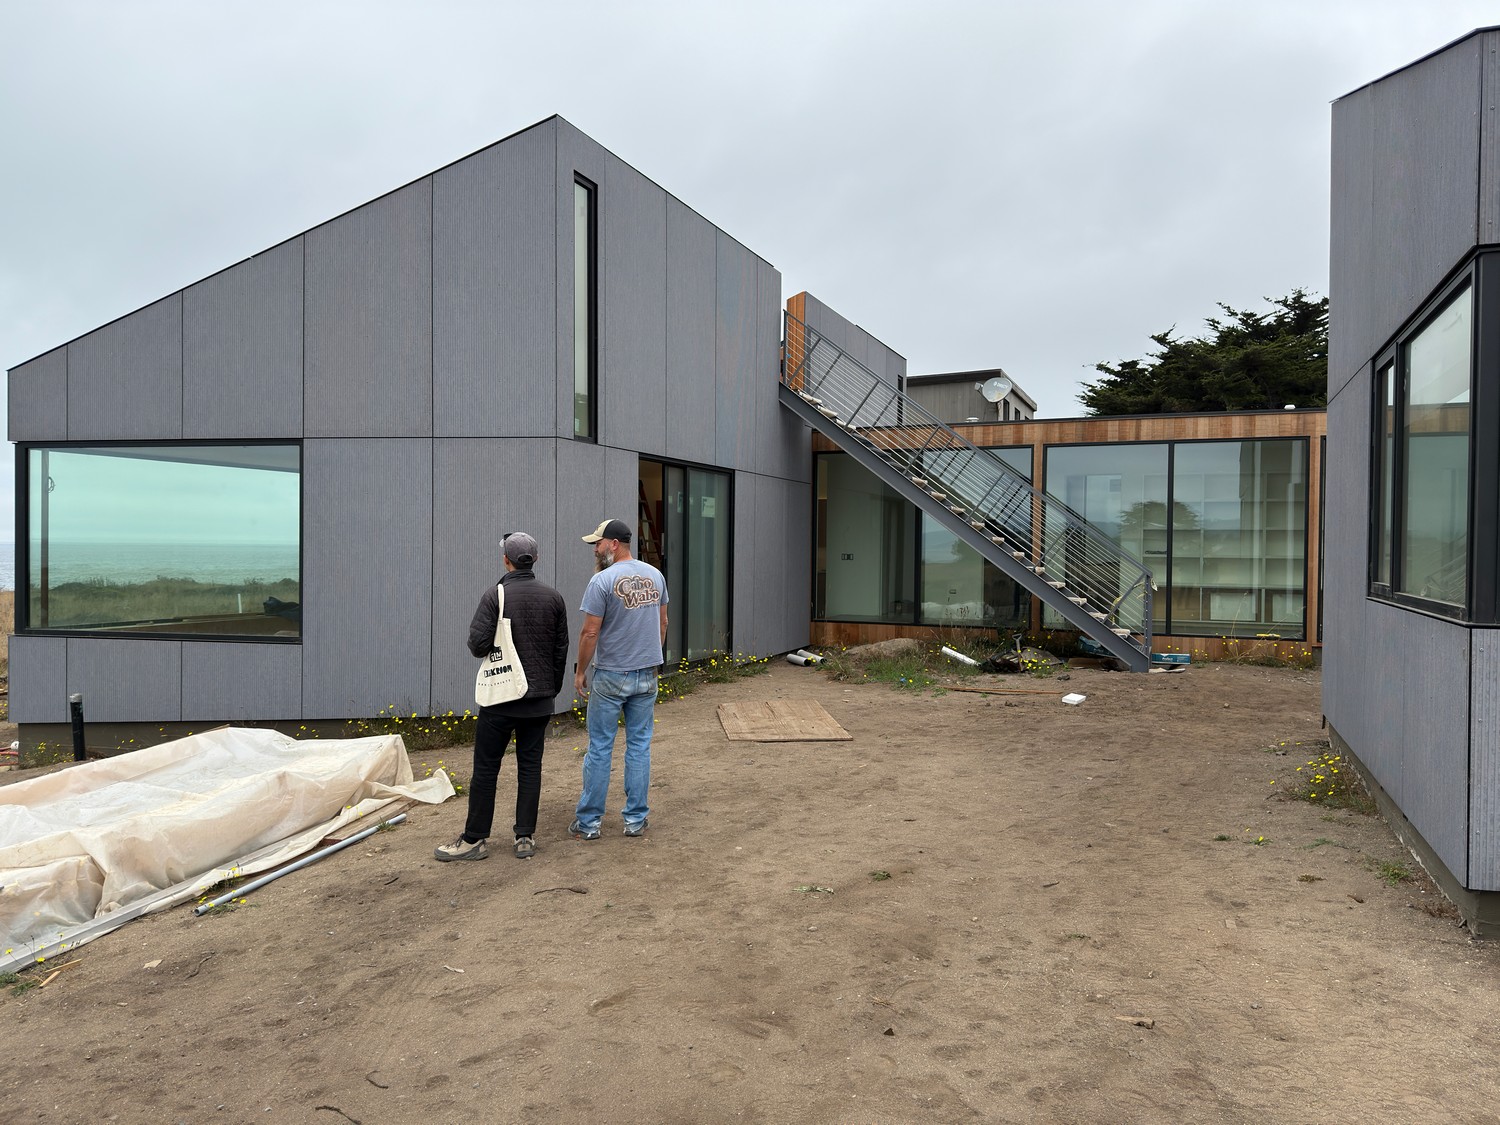
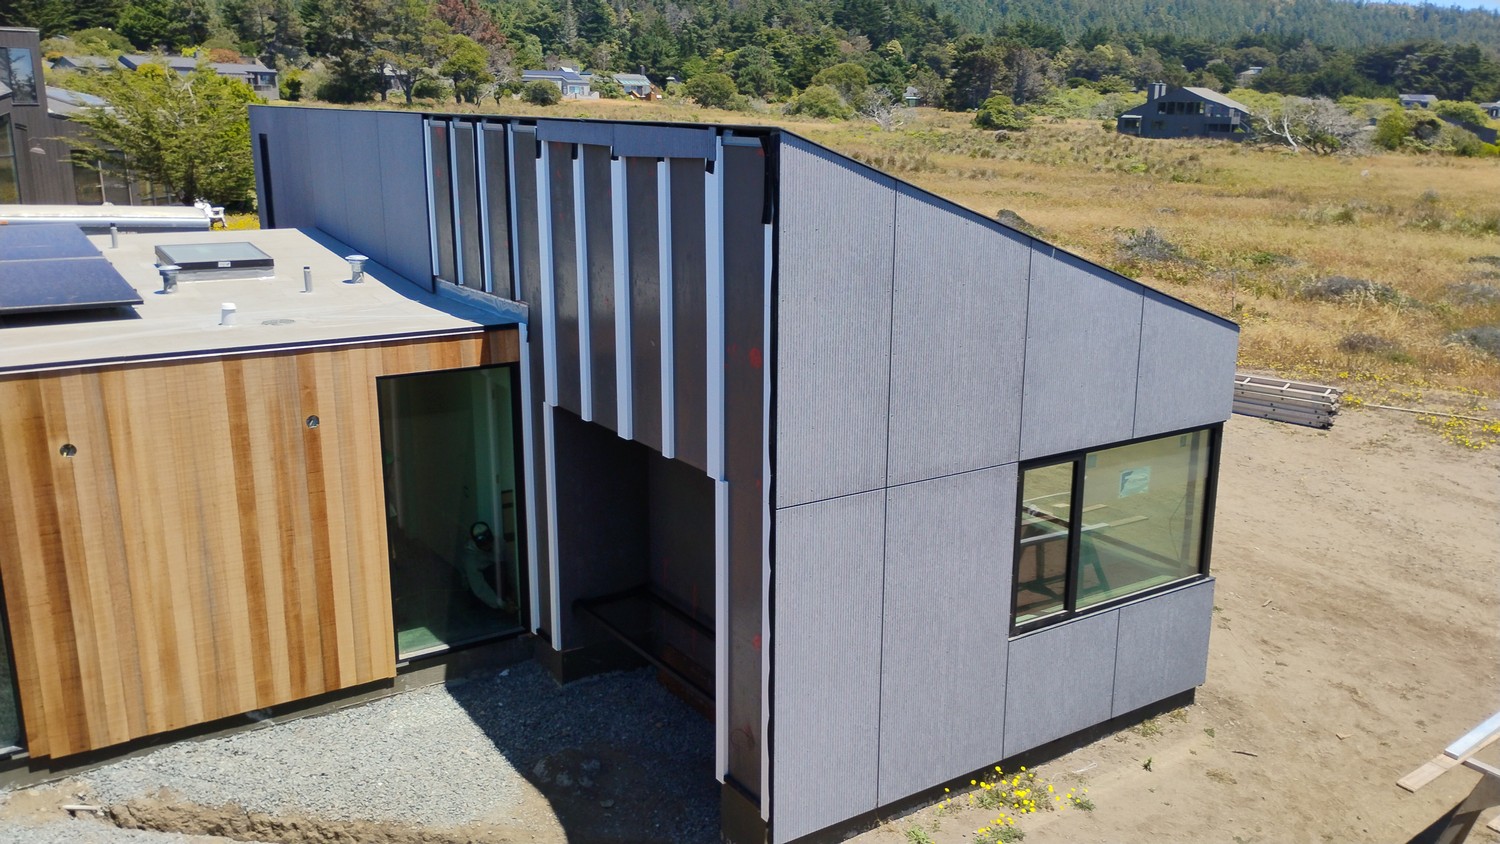
High-End Coastal Engineering: The new custom residences are engineered to withstand extreme coastal wind pressures and high seismic demands. The structural systems accommodate complex geometries and expansive architectural volumes while providing robust lateral and gravity load resistance.
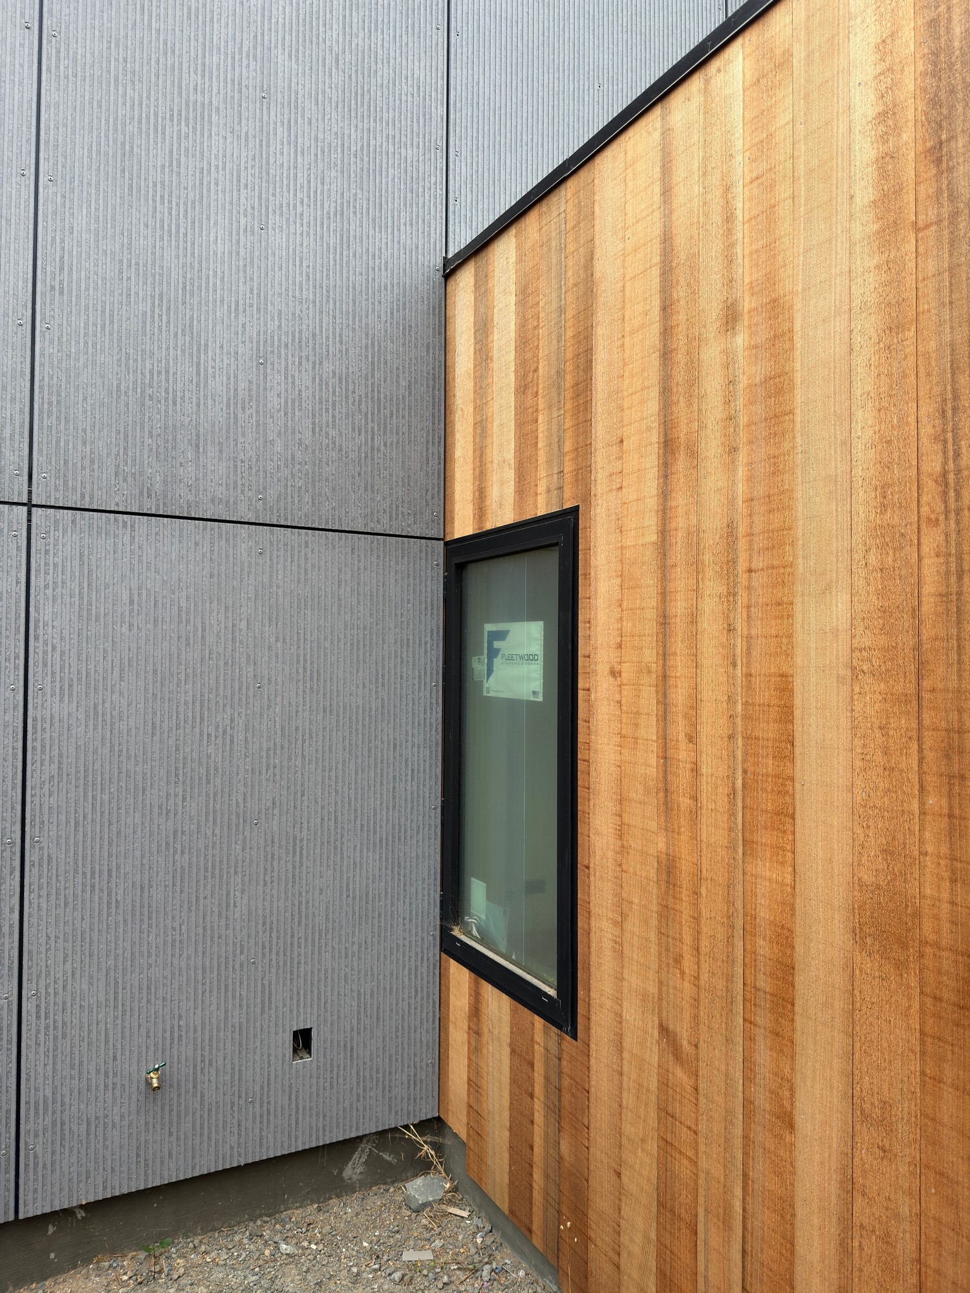
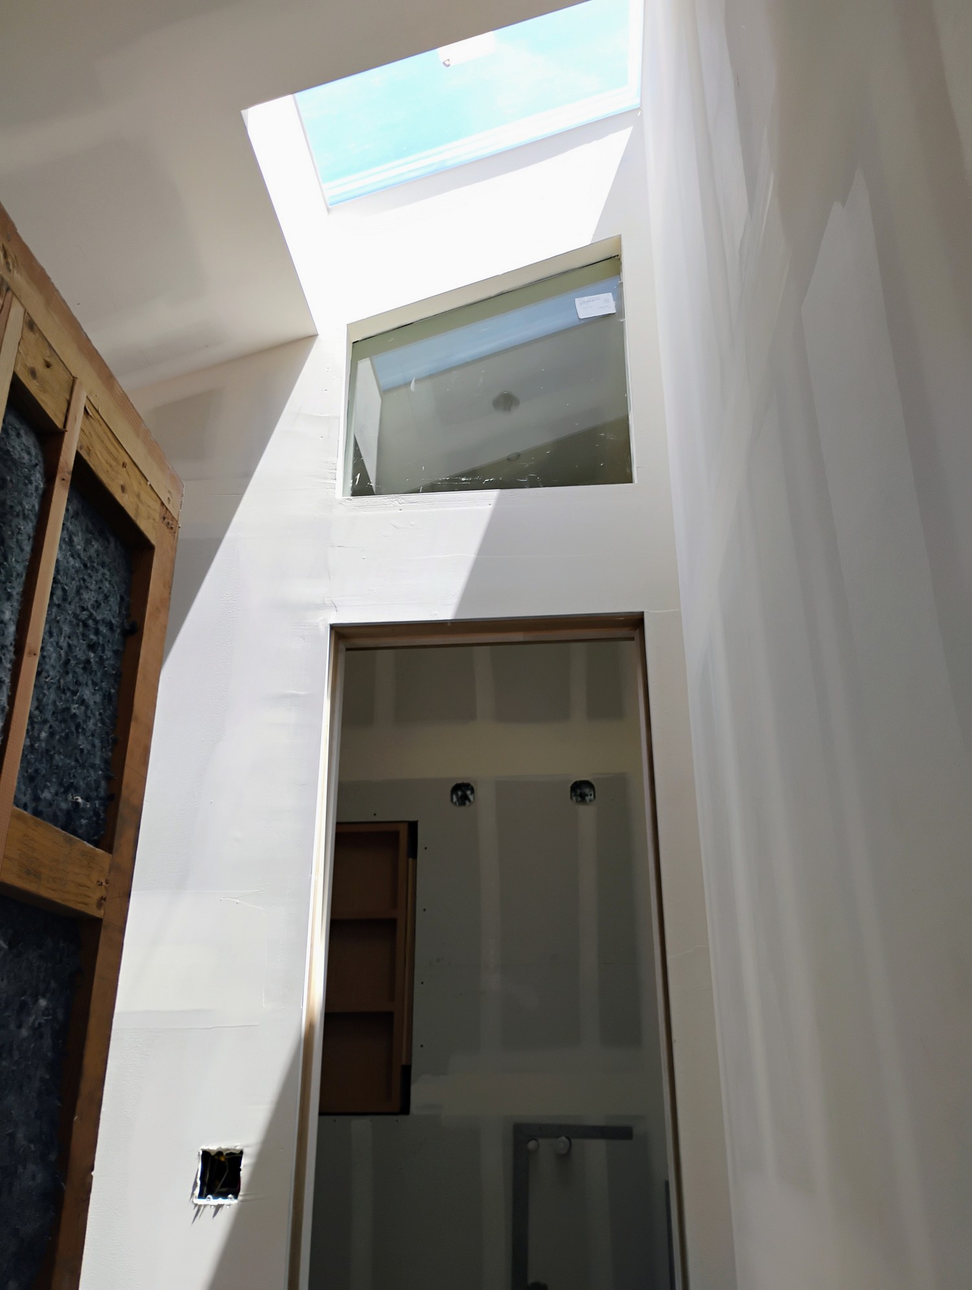
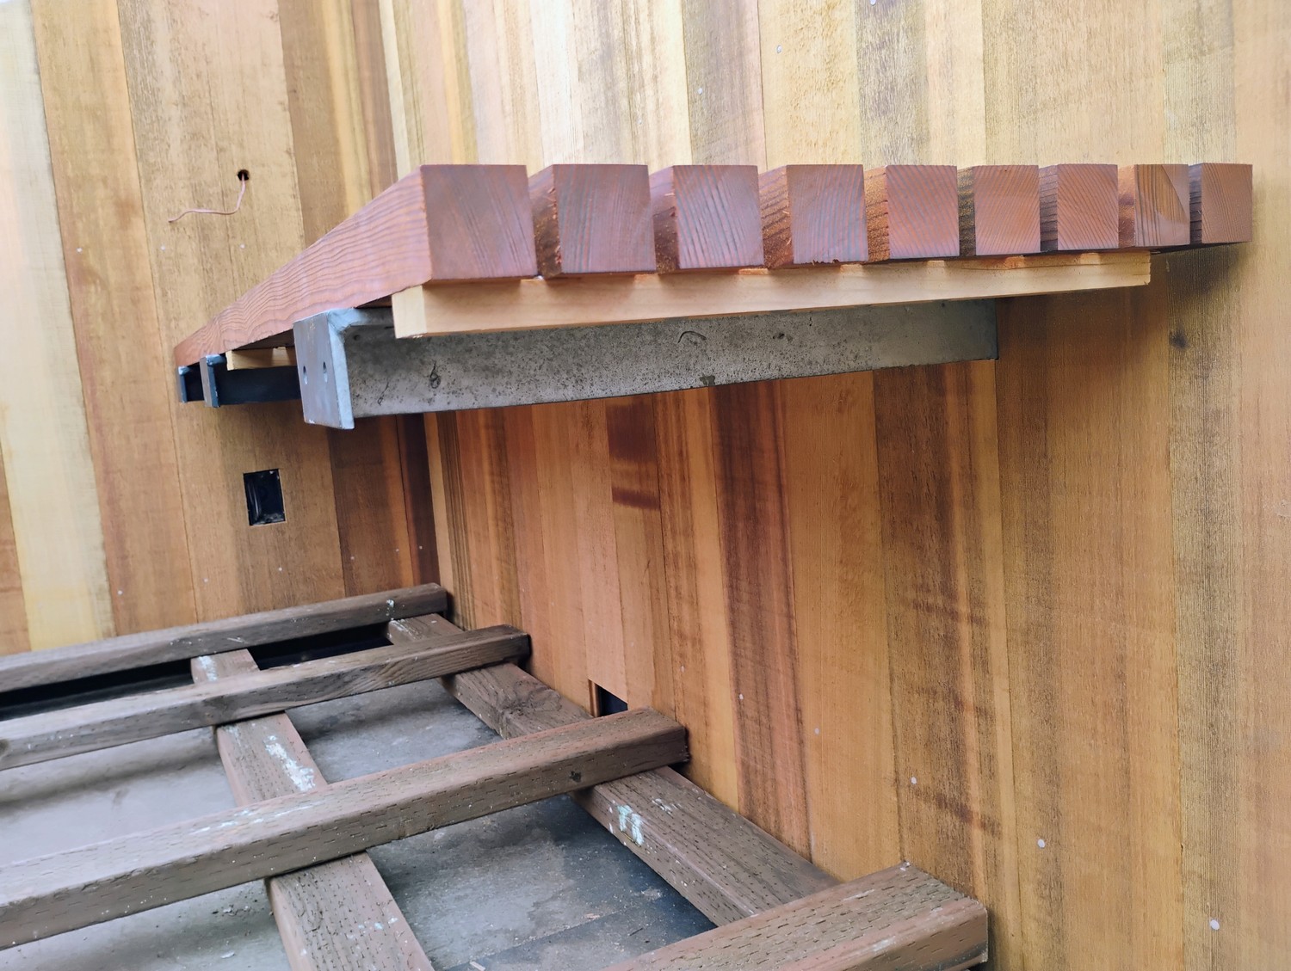
Exposed Structures and Concealed Connections: Honoring the signature Sea Ranch aesthetic, the structural framing is deliberately left exposed. To achieve this cleanly, the design utilizes elegant, concealed connection solutions—such as custom-engineered, hidden knife plates and internal fastening systems—ensuring high-capacity load transfer without visually interrupting the architectural timber and steel lines.
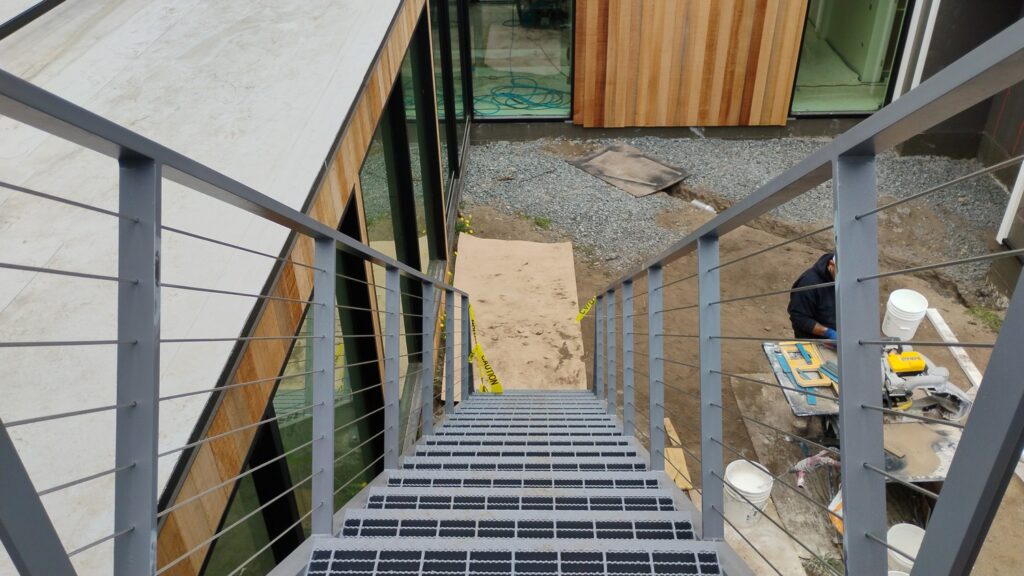
Integrated Observatory Decks: The residences feature elevated observatory decks designed to maximize coastal views. These platforms are structurally detailed to safely cantilever or project from the main framing, engineered to manage high occupant live loads and severe wind uplift forces while maintaining a light, unobtrusive profile.
Condominium One Units Historic Restoration: The project scope includes the structural preservation and restoration of the original units at the world-renowned Condominium One. This requires highly sensitive engineering to upgrade the historic timber framing and lateral force-resisting systems to modern codes, carefully detailing all structural retrofits so they preserve the historical integrity and original aesthetic of the iconic architecture.
Architect: TGH Architects
Location: The Sea Ranch, CA