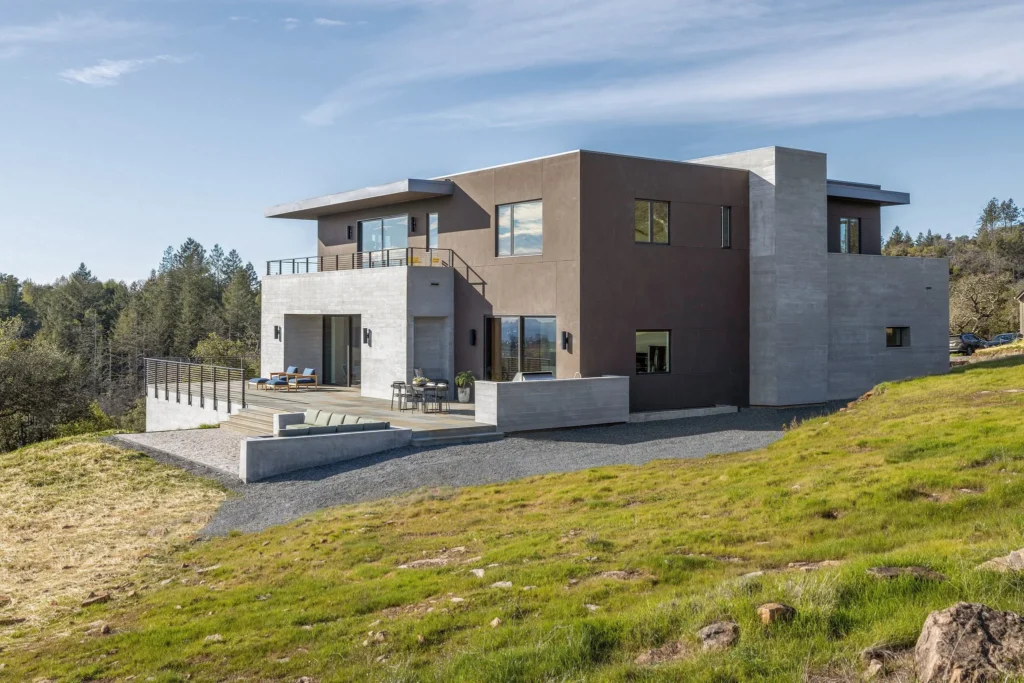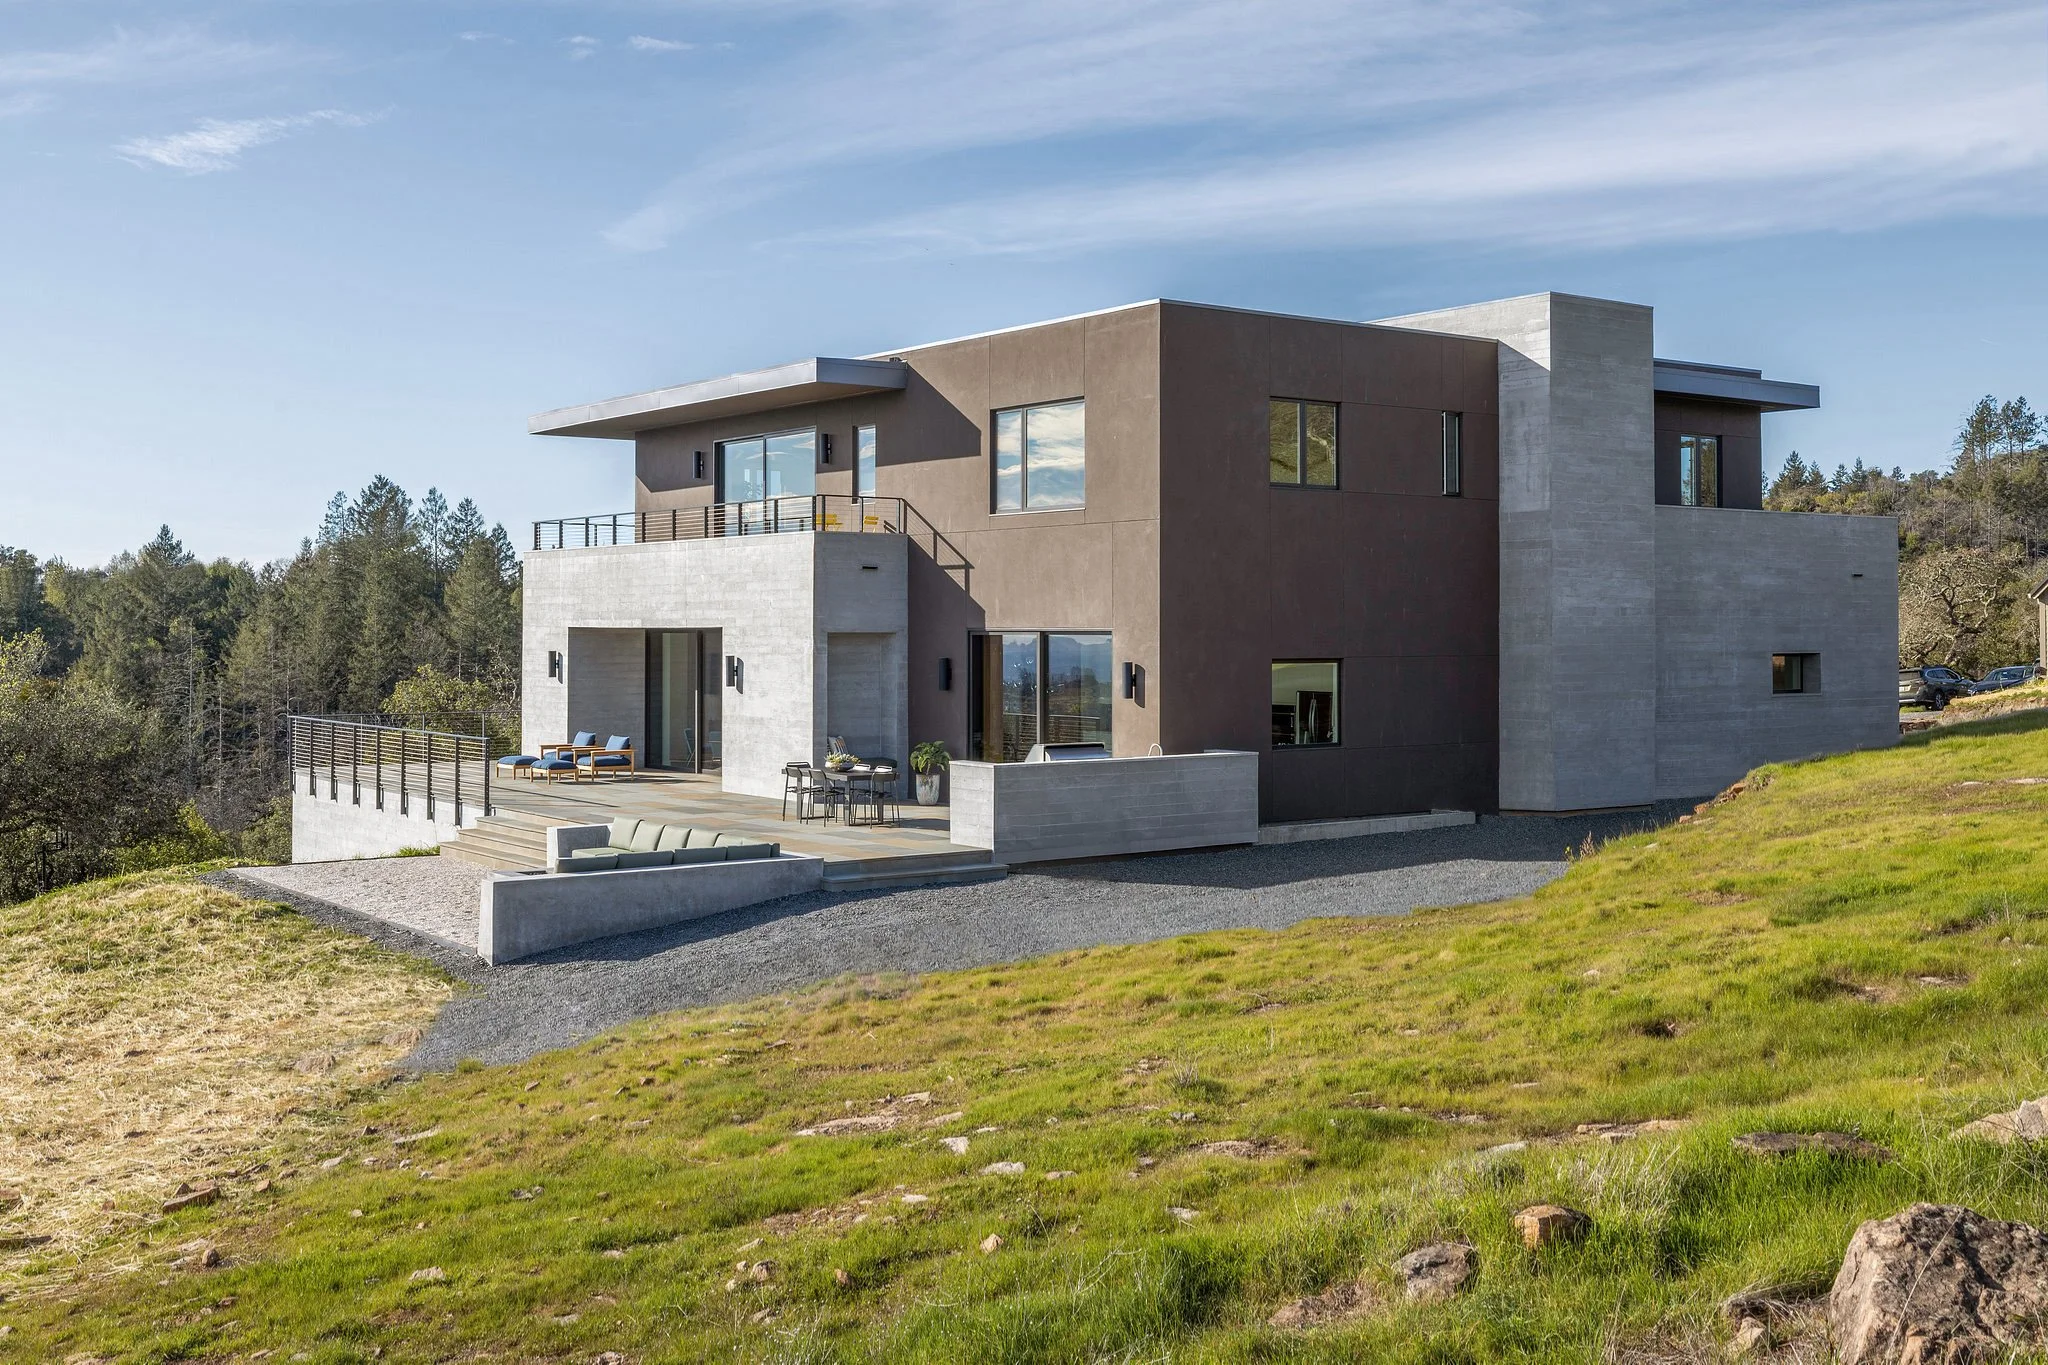
This project encompasses the structural engineering of the custom residence, with a specialized focus on advanced environmental resilience and high-performance subterranean construction.
Fire-Resilient Structural Detailing: The primary structural envelope is engineered to exceed stringent Wildland-Urban Interface (WUI) standards. The design integrates non-combustible framing assemblies and heavy-duty exterior cladding supports, engineered to maintain load-bearing integrity and prevent structural failure during extreme heat and wildfire exposure.
Watertight Basement and Substructure: The subterranean level utilizes heavily reinforced, cast-in-place concrete. The foundation and retaining walls are explicitly engineered to resist elevated lateral earth and hydrostatic soil pressures while seamlessly accommodating continuous, high-performance waterproofing systems to guarantee a completely dry, watertight basement environment.
Seismic Load Transfer: The above-grade framing system is optimized to efficiently transfer lateral seismic forces down through the robust concrete substructure, ensuring total building stability without compromising the fire-resilient exterior detailing or the watertight envelope.
Architect: Ware Associates
Location: Santa Rosa, CA