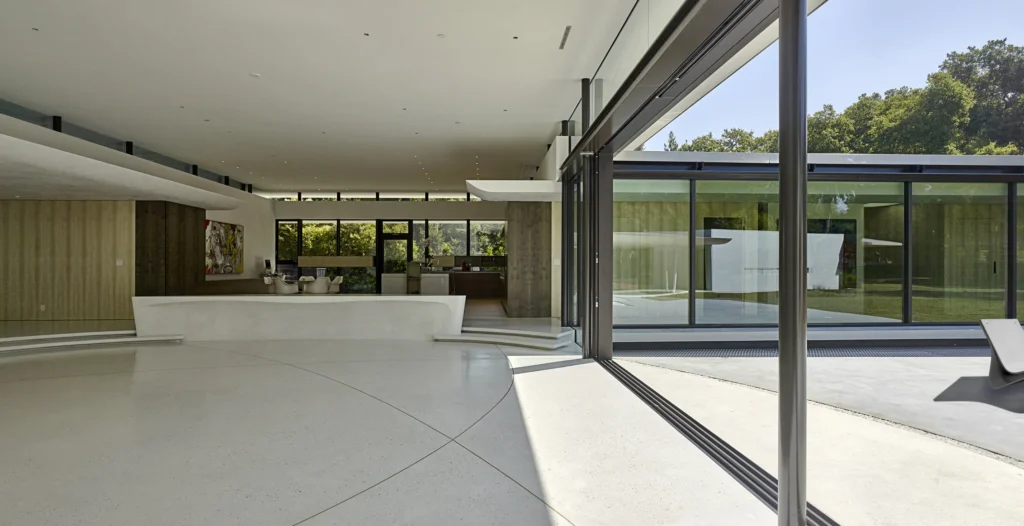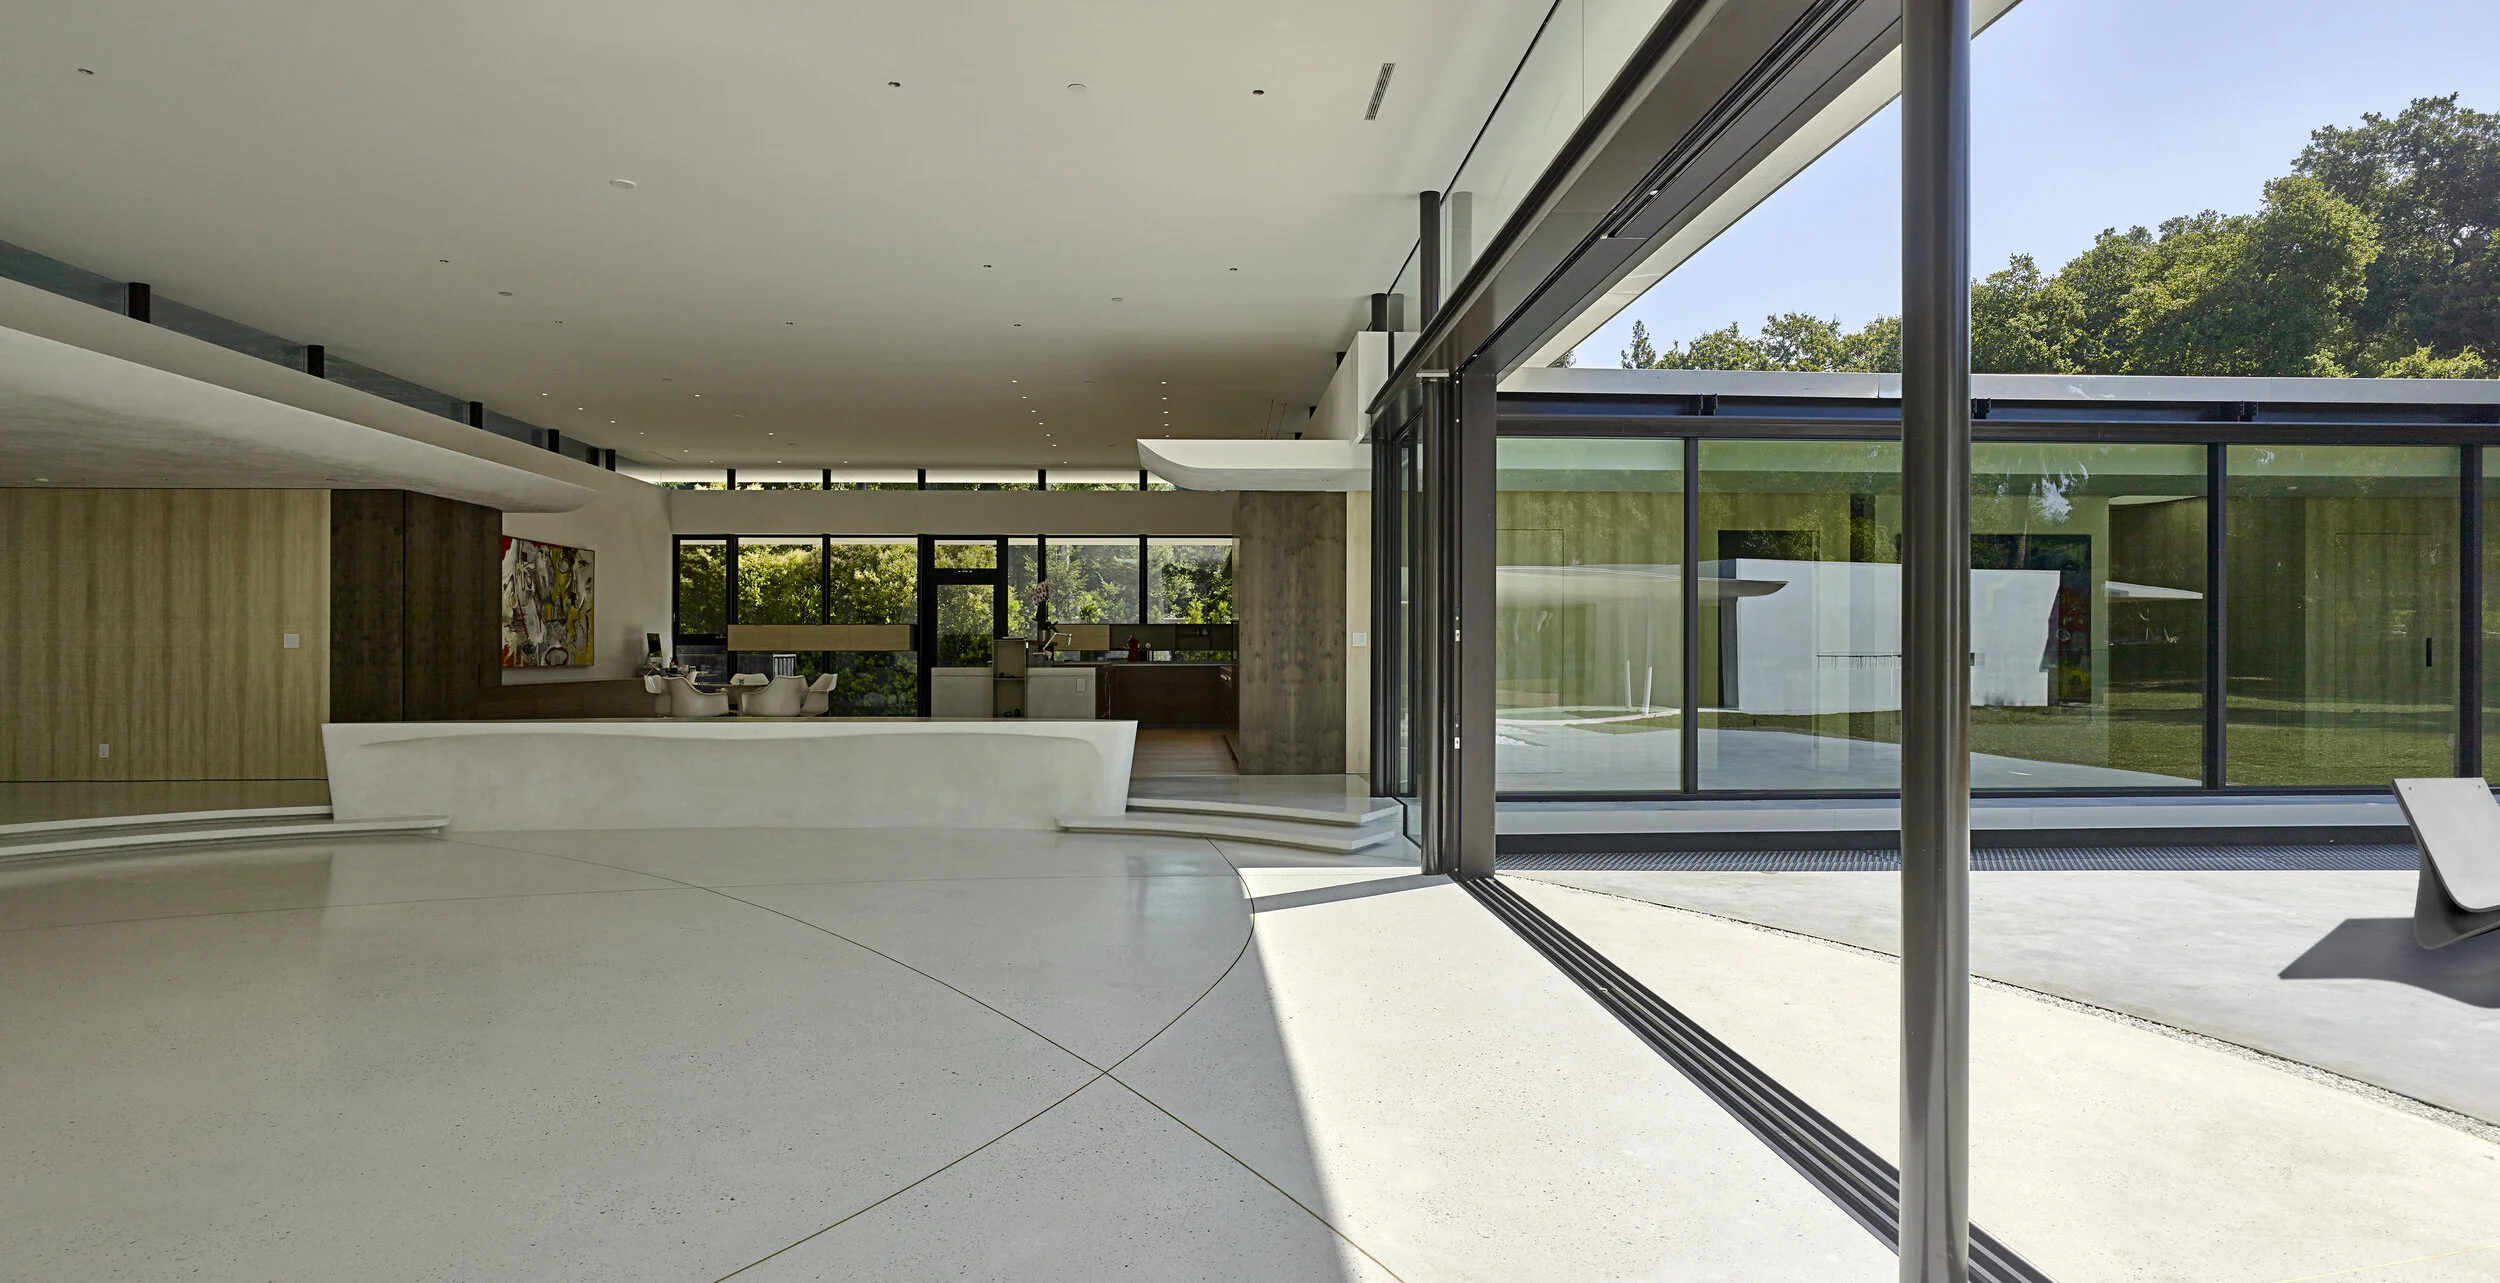
Executed in collaboration with signature Architecture, this portfolio encompasses the structural engineering for a series of ultra-modern, high-end custom homes across the Peninsula. The designs heavily utilize hybrid concrete and steel systems to achieve sweeping architectural volumes, expansive transparency, and striking bespoke features.
Structural System Overview
Concrete Basements and Substructures: The residences feature high-performance, cast-in-place concrete basements. The retaining walls and foundation systems are engineered to resist elevated lateral earth pressures and provide a rigid base, safely transferring the massive gravity and seismic loads from the superstructure down to the soil.
Steel Framing and Glazed Facades: The primary superstructures utilize rigid structural steel framing to accommodate expansive, floor-to-ceiling glazed facades. The steel moment frames and braced systems are engineered to strict deflection limits, providing critical lateral stiffness to prevent racking and protect the fragile glass envelopes during wind or seismic events.
Concealed Connection Detailing: To preserve the Architect’s sleek, minimalist aesthetic, the structural intersections rely on highly engineered concealed connections. Internal knife plates and hidden fastening assemblies are utilized to ensure robust load transfer between the steel and timber elements without visually interrupting the architectural finishes.
Custom Wood Trusses: The roof and canopy systems incorporate custom-engineered heavy timber trusses. These trusses are detailed to provide high-capacity, long-span support while adding a warm, architectural contrast to the industrial steel and glass elements.
Structural Architectural Bridge: The designs feature custom structural bridges connecting distinct living volumes across the properties. These spans are engineered utilizing a stiffened steel chassis optimized for strict vibration and deflection control, safely supporting pedestrian live loads while maintaining a remarkably thin, floating profile.
Architect: Cheng Design
Location: Atherton, Los Altos, Portola Valley