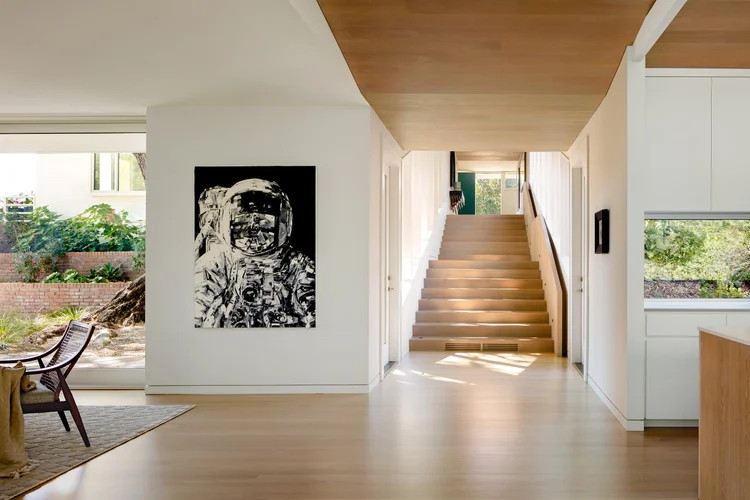
Executed in collaboration with TGH Architects, this project involves the comprehensive structural engineering for a signature residence in Piedmont. The scope encompasses a high-end remodel and addition to the main home, alongside a custom detached spa situated on a challenging, sloped site.
Structural System Overview
Seamless Structural Integration: The engineering seamlessly ties the new structural addition into the existing main residence. This requires precise alignment of new and existing load paths, carefully upgrading the original framing to act in unison with the new construction under gravity and lateral loads.
Detached Spa and Hillside Stability: The custom spa is an independent structure strategically located on the side of the property. Because of the steeply sloped and challenging terrain, the spa’s substructure is engineered with robust retaining elements and specialized foundation systems. This approach ensures global slope stability, resists heavy lateral earth pressures, and safely supports the immense concentrated dead load of the water-filled basin.
Signature Architectural Detailing: In keeping with TGH Architects’ design philosophy, the structural systems in the main house are optimized to support expansive, light-filled living spaces. The design employs concealed steel connections and efficient load-transfer mechanisms to allow for large architectural openings without visually interrupting the high-end finishes.
Comprehensive Seismic Upgrades: The main residence—combining both the original structure and the new addition—incorporates an upgraded lateral force-resisting system. This cohesive seismic retrofit ensures optimal structural performance and safety across the newly expanded footprint.
Architect: TGH Architects
Engineer: Ware Associates
Location: Piedmont, CA