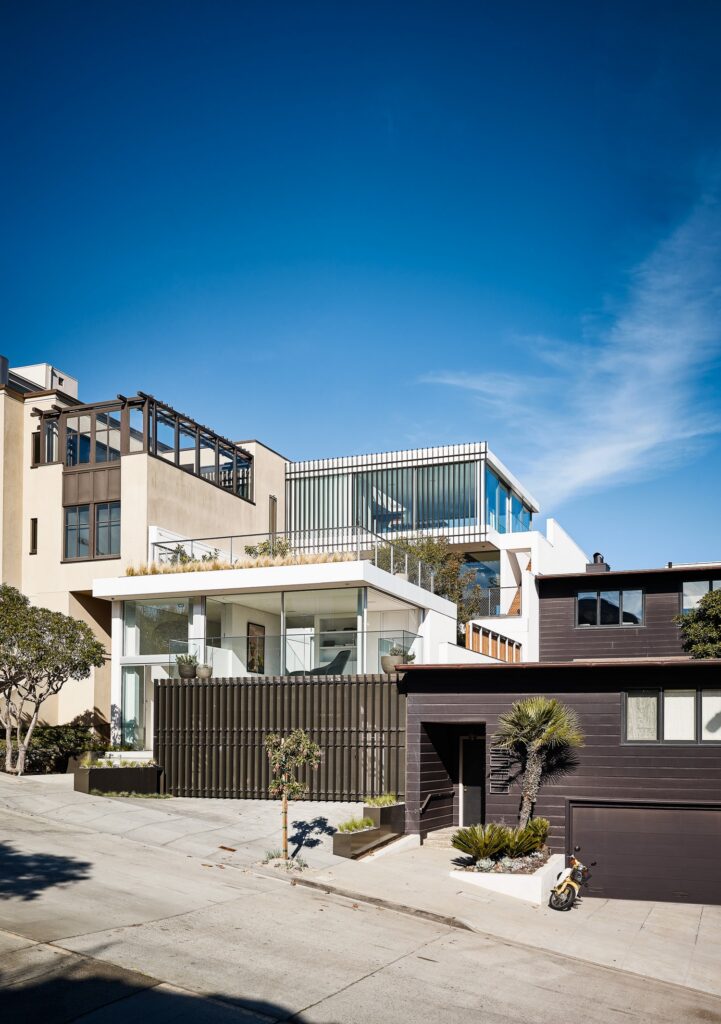
This project entails the structural design of a luxury, multi-level custom residence in San Francisco’s Pacific Heights neighborhood. The complex design utilizes a heavy-duty hybrid concrete and steel system to navigate a challenging urban site while supporting premium architectural amenities, including an integrated lap pool and an extensive green roof.
Structural System Overview
Concrete Substructure and Deep Excavation: The multi-level home features a high-performance, cast-in-place concrete basement. The structural engineering accounts for deep urban excavation, utilizing robust retaining walls and foundation systems to safely resist heavy lateral earth pressures and stabilize the adjacent properties in this densely built, high-seismic area.
- Steel Superstructure for Open Layouts: The above-grade levels utilize rigid structural steel framing. This system efficiently carries the massive gravity loads of the home while allowing for expansive, open-concept floor plans and large architectural windows without the need for bulky interior shear walls.
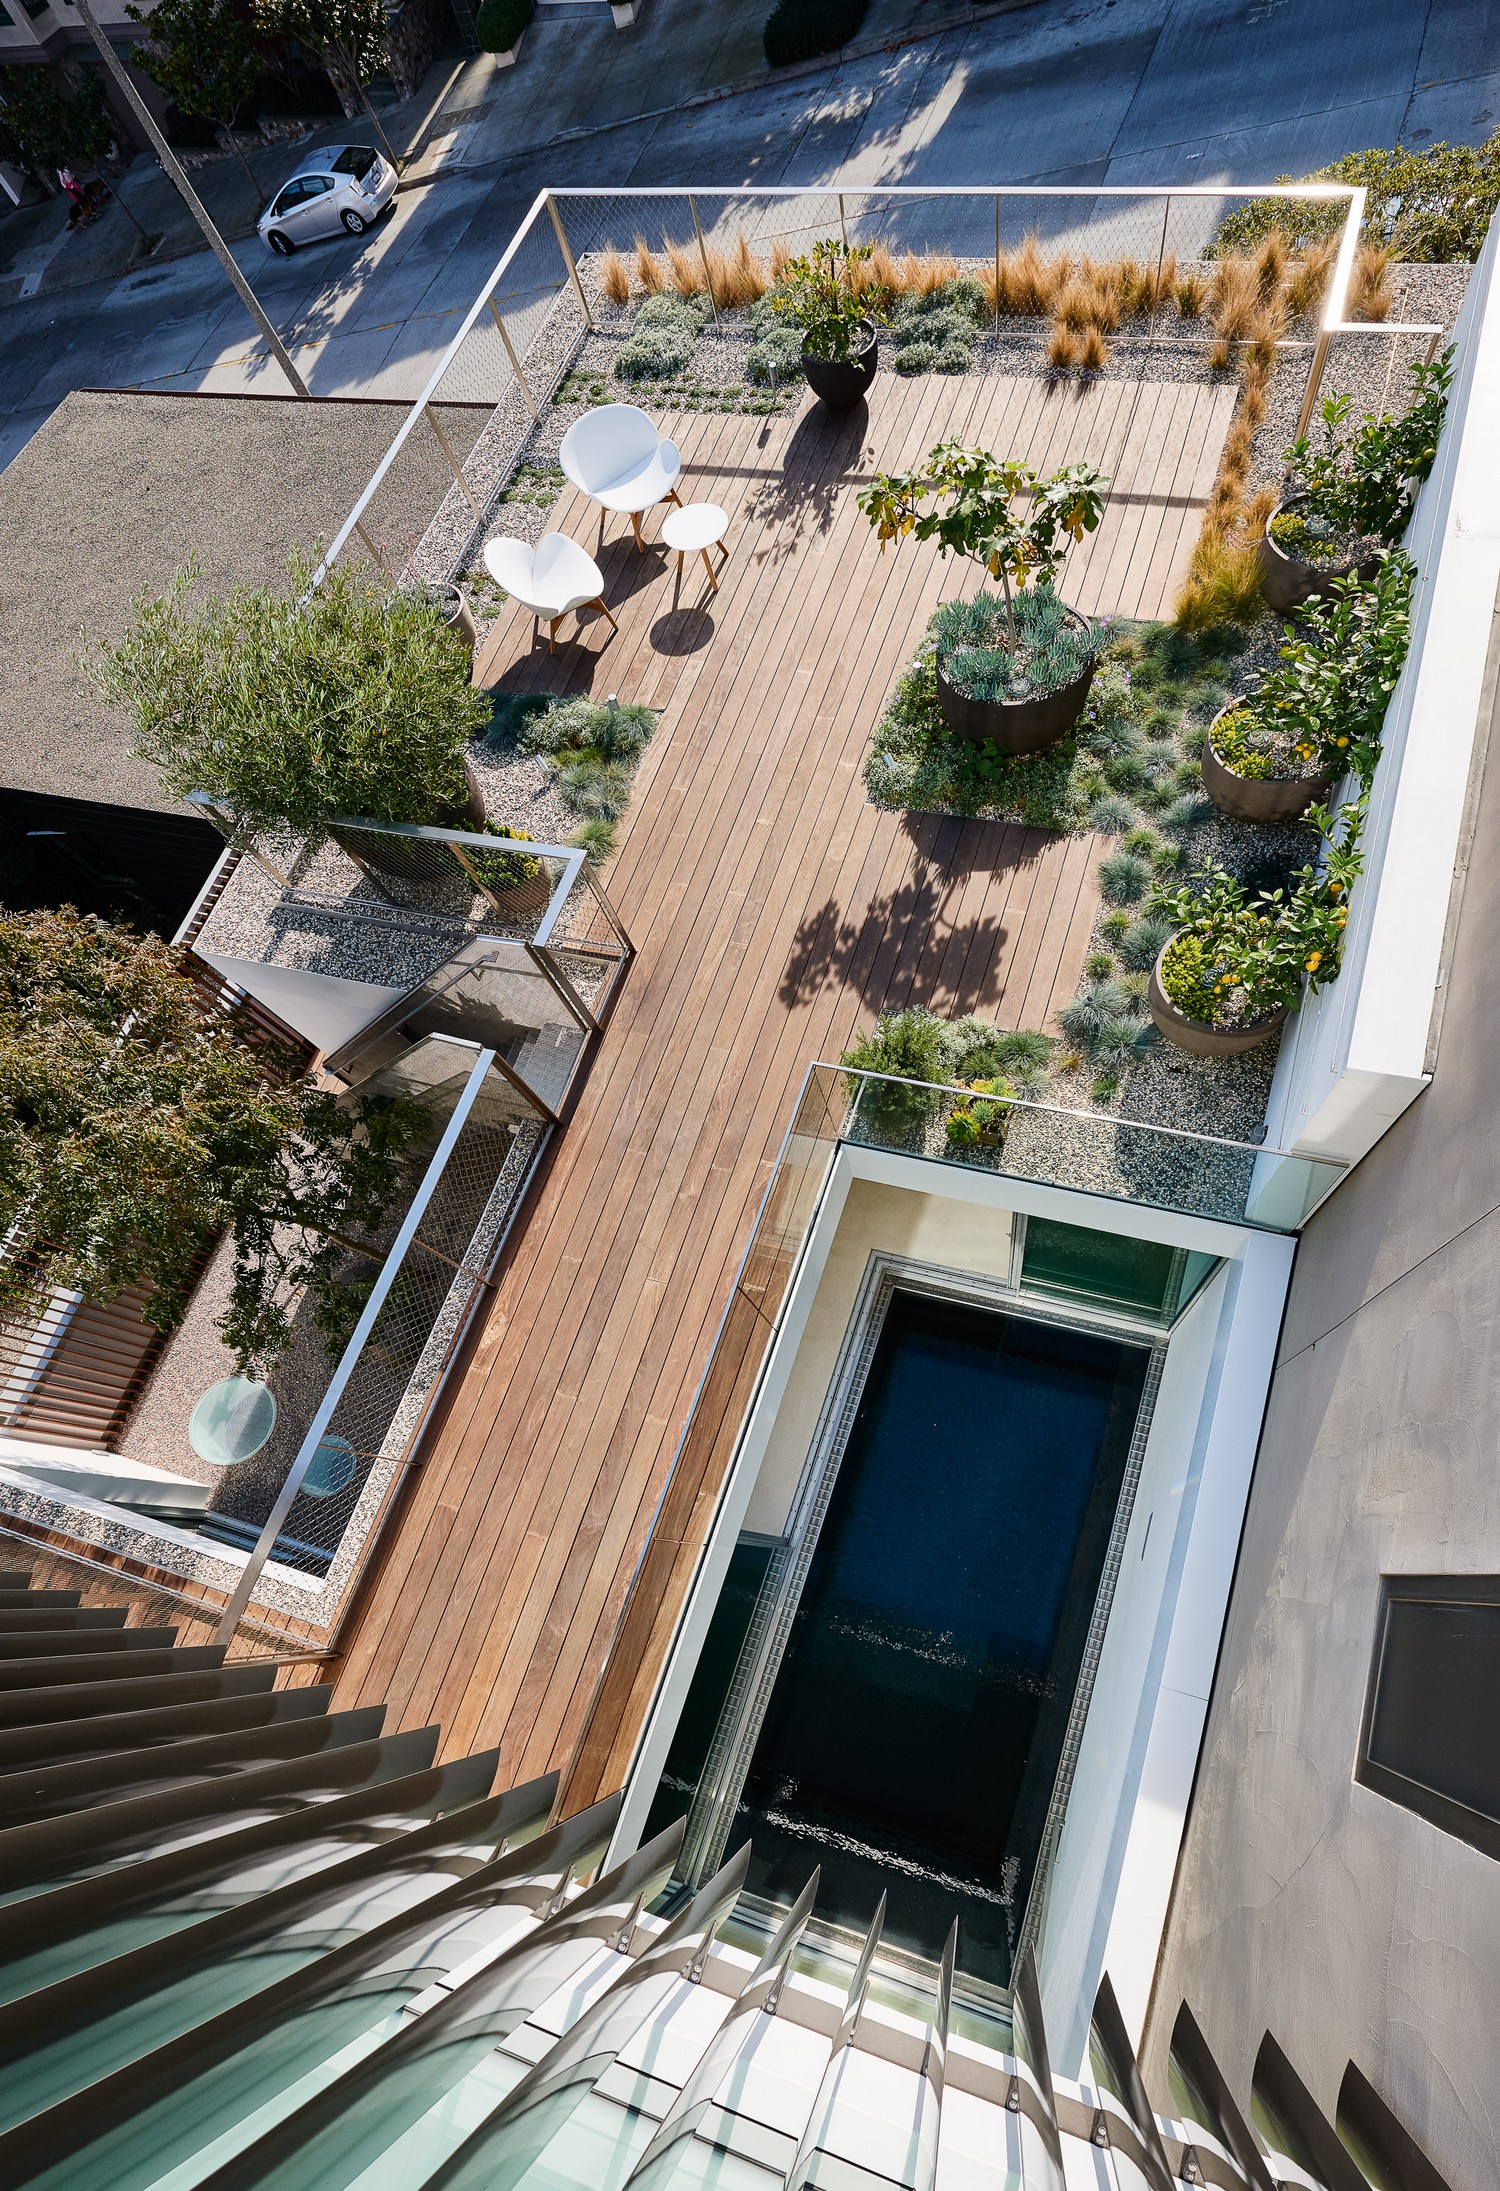
Integrated Lap Pool: The design includes a structurally integrated lap pool, which introduces immense concentrated dead loads and dynamic hydrodynamic forces (sloshing during an earthquake). The pool’s basin is engineered with a stiffened concrete and steel support system, carefully isolated to prevent moisture intrusion and structural deflection from impacting the surrounding living spaces.
Green Roof and Observation Deck: The roof is engineered to support an expansive observation deck and a fully planted green roof. The upper steel framing is significantly upsized and optimized for strict deflection control to safely carry the extreme, continuous dead loads of saturated soil, retaining structures, and structural waterproofing systems.
Architect: Jensen Architects
Location: San Francisco, CA