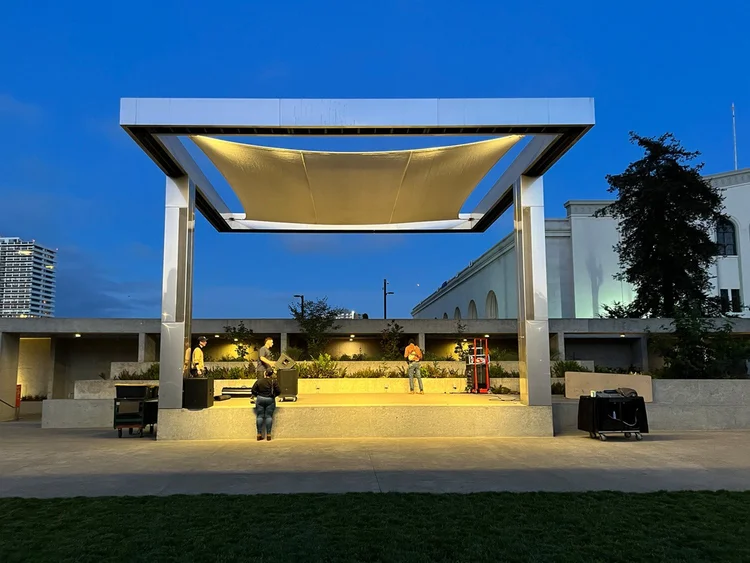
This project entails the structural engineering of a new outdoor performance stage for the Oakland Museum of California (OMCA). Designed to host a variety of community events and live performances, the structure provides a resilient, high-capacity open-air venue that integrates seamlessly into the museum’s iconic terraced campus.
Structural System Overview
Structural Steel Framework: The primary support system is constructed utilizing a robust framework of structural steel columns and beams. This rigid steel skeleton is engineered to safely carry heavy, concentrated vertical gravity loads—including theatrical lighting, rigging, and large-scale audio equipment—while maintaining an open, accessible platform.
Prefabricated Steel Trusses: The expansive roof canopy is supported by high-capacity prefabricated steel trusses. Utilizing prefabricated elements ensures precise fabrication quality and allows for accelerated on-site erection. These trusses are engineered to provide wide, column-free clear spans, guaranteeing unobstructed sightlines for the audience while maintaining a lightweight architectural profile.
Lateral Stability and Seismic Resilience: Situated in the high-seismic environment of the Bay Area, the steel columns and beam connections are explicitly detailed to provide optimal lateral stiffness. The structural frame is optimized to resist both dynamic wind uplift on the canopy and lateral seismic forces, ensuring total structural stability and public safety during densely occupied events.
Dynamic Load Management: The deck and substructure framing are engineered to support the dynamic, shifting live loads typical of a performance stage. The structural detailing prioritizes a highly stiffened floor system with strict deflection control to prevent vibration and bounce during active performances.