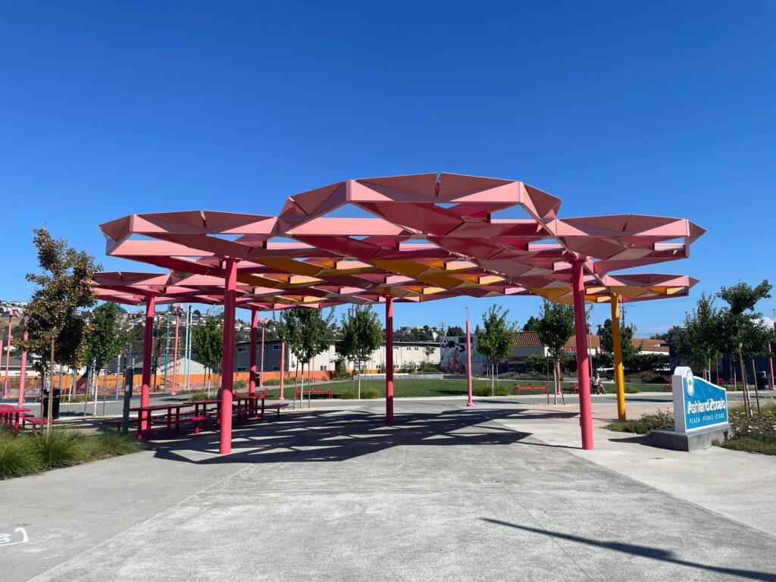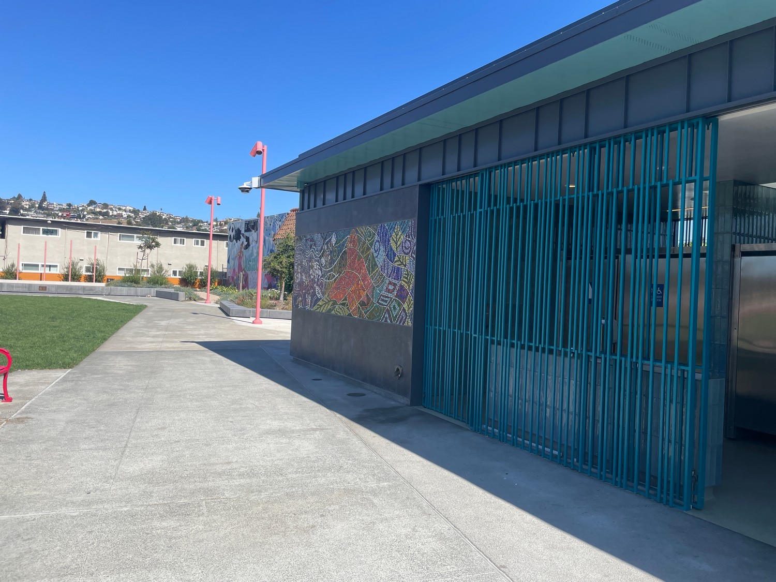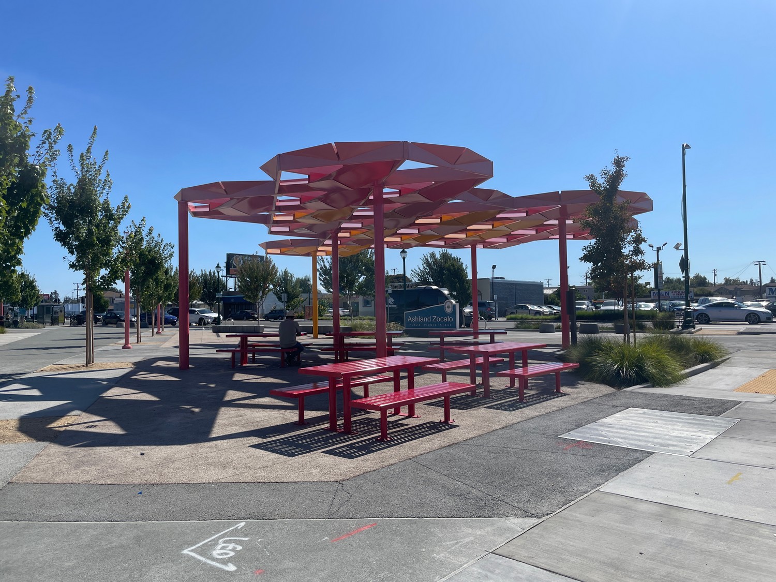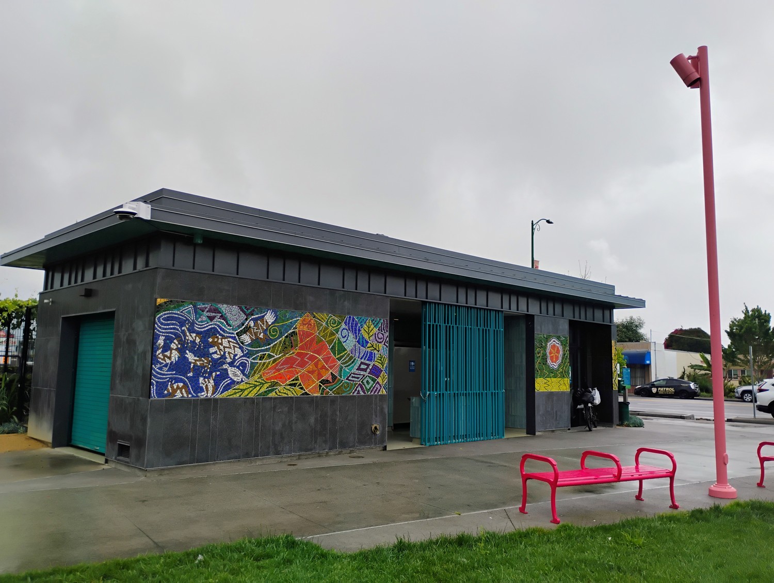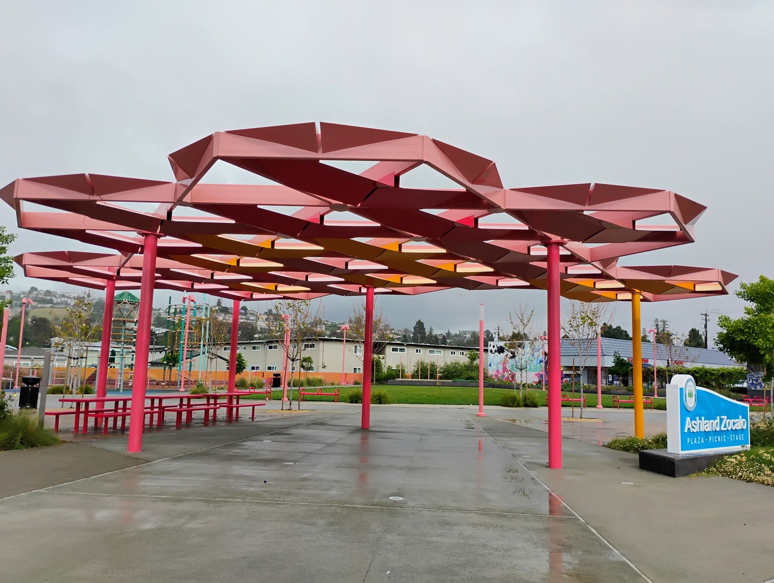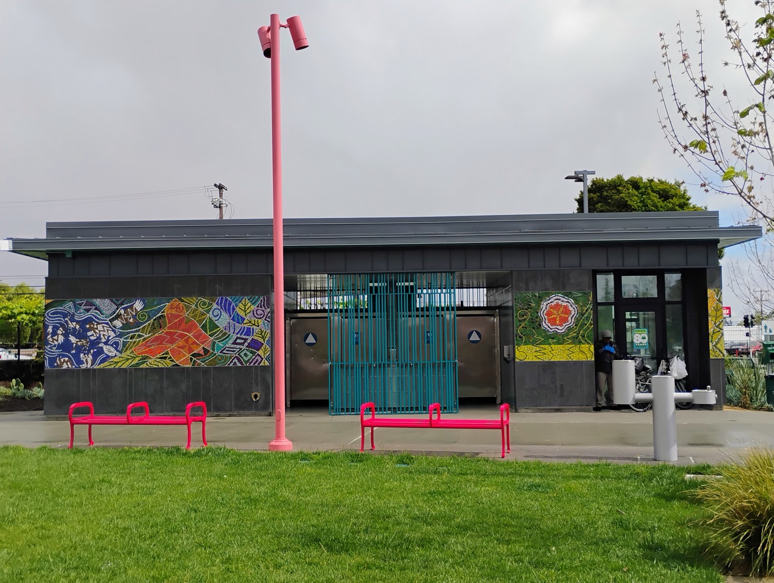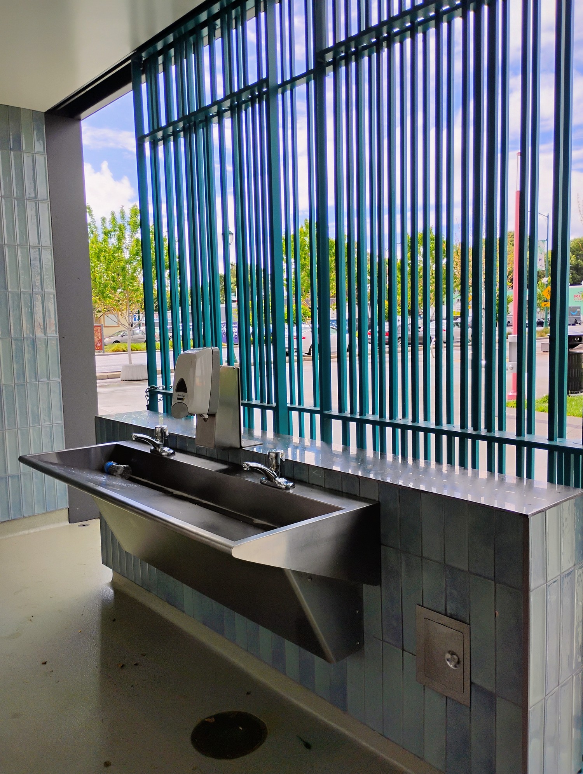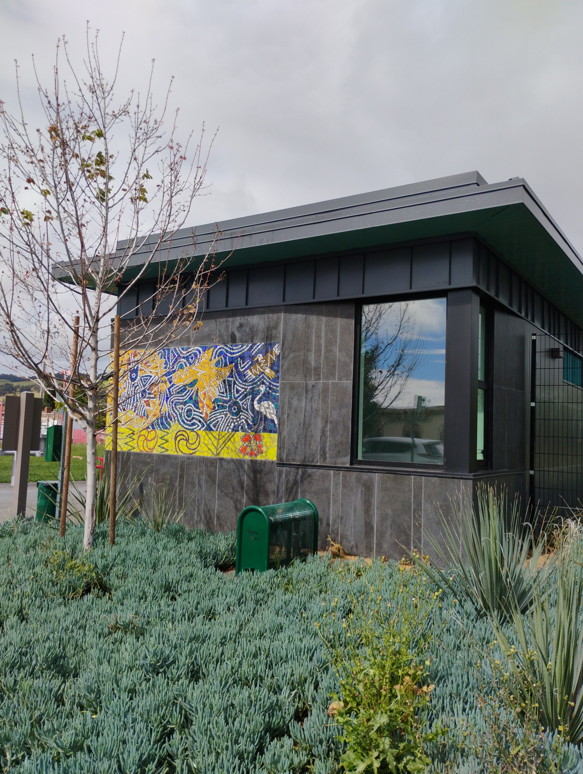
This project entails the comprehensive structural design for Ashland Commons (also known as the Ashland Zócalo), a dynamic, multi-use public park. The scope encompasses a wide variety of independent structures and site features, all engineered to provide safe, highly durable, and accessible recreational infrastructure for the community.
Structural System Overview
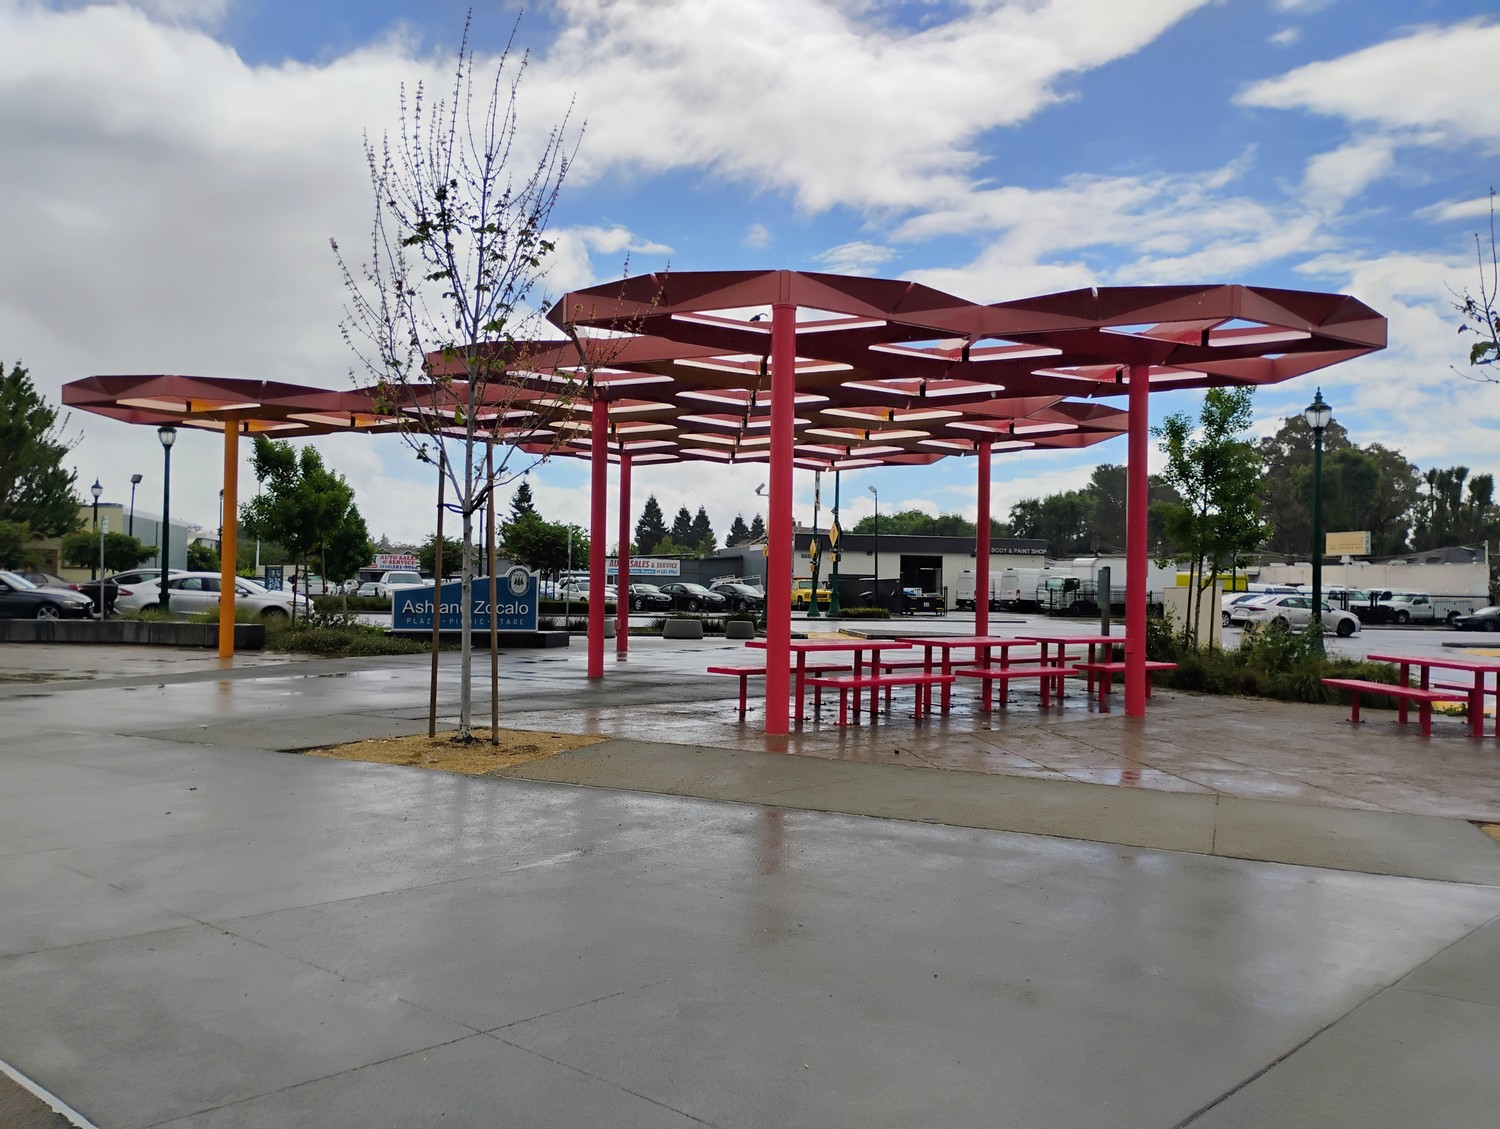
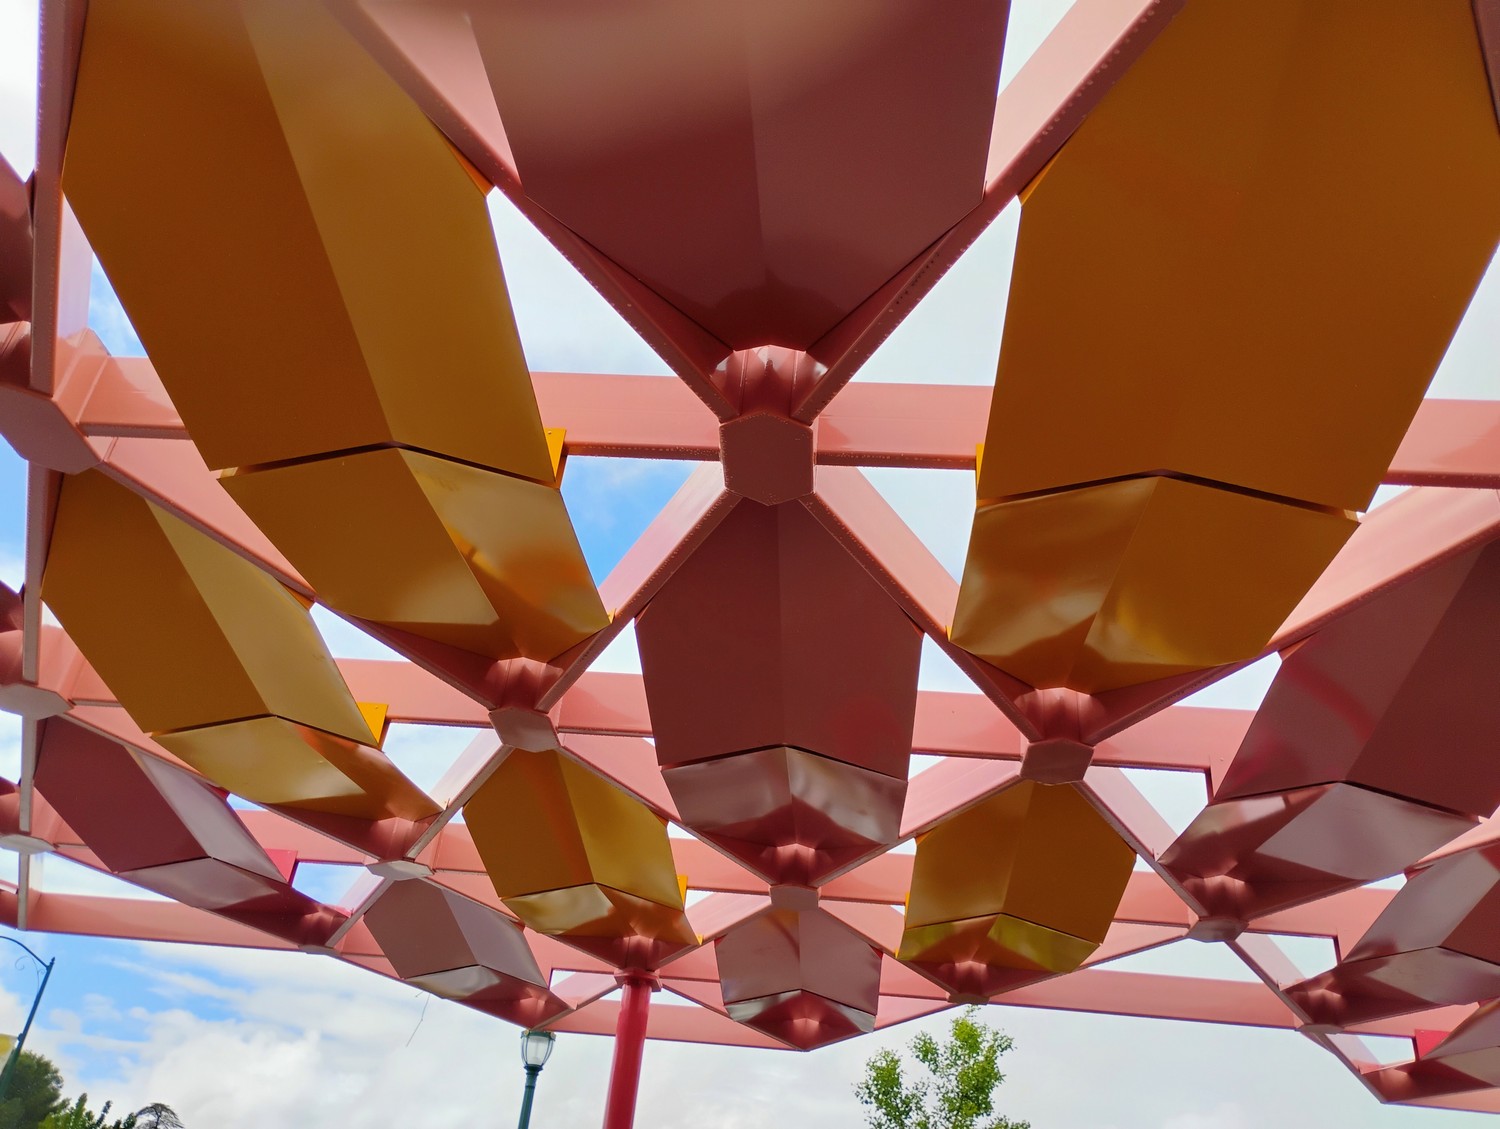
Shelter Steel Structure: The primary shade canopy is engineered utilizing a robust structural steel frame. This system is designed to provide an expansive, unobstructed covered area for community gatherings while efficiently resisting lateral wind and seismic forces. The steel detailing prioritizes long-term weather resistance and low maintenance.
Restroom Hub Structure: The central restroom facility is engineered for high-traffic public use. The structural system is designed to ensure strict adherence to accessibility standards while utilizing durable, vandal-resistant materials capable of withstanding heavy daily wear and environmental exposure.
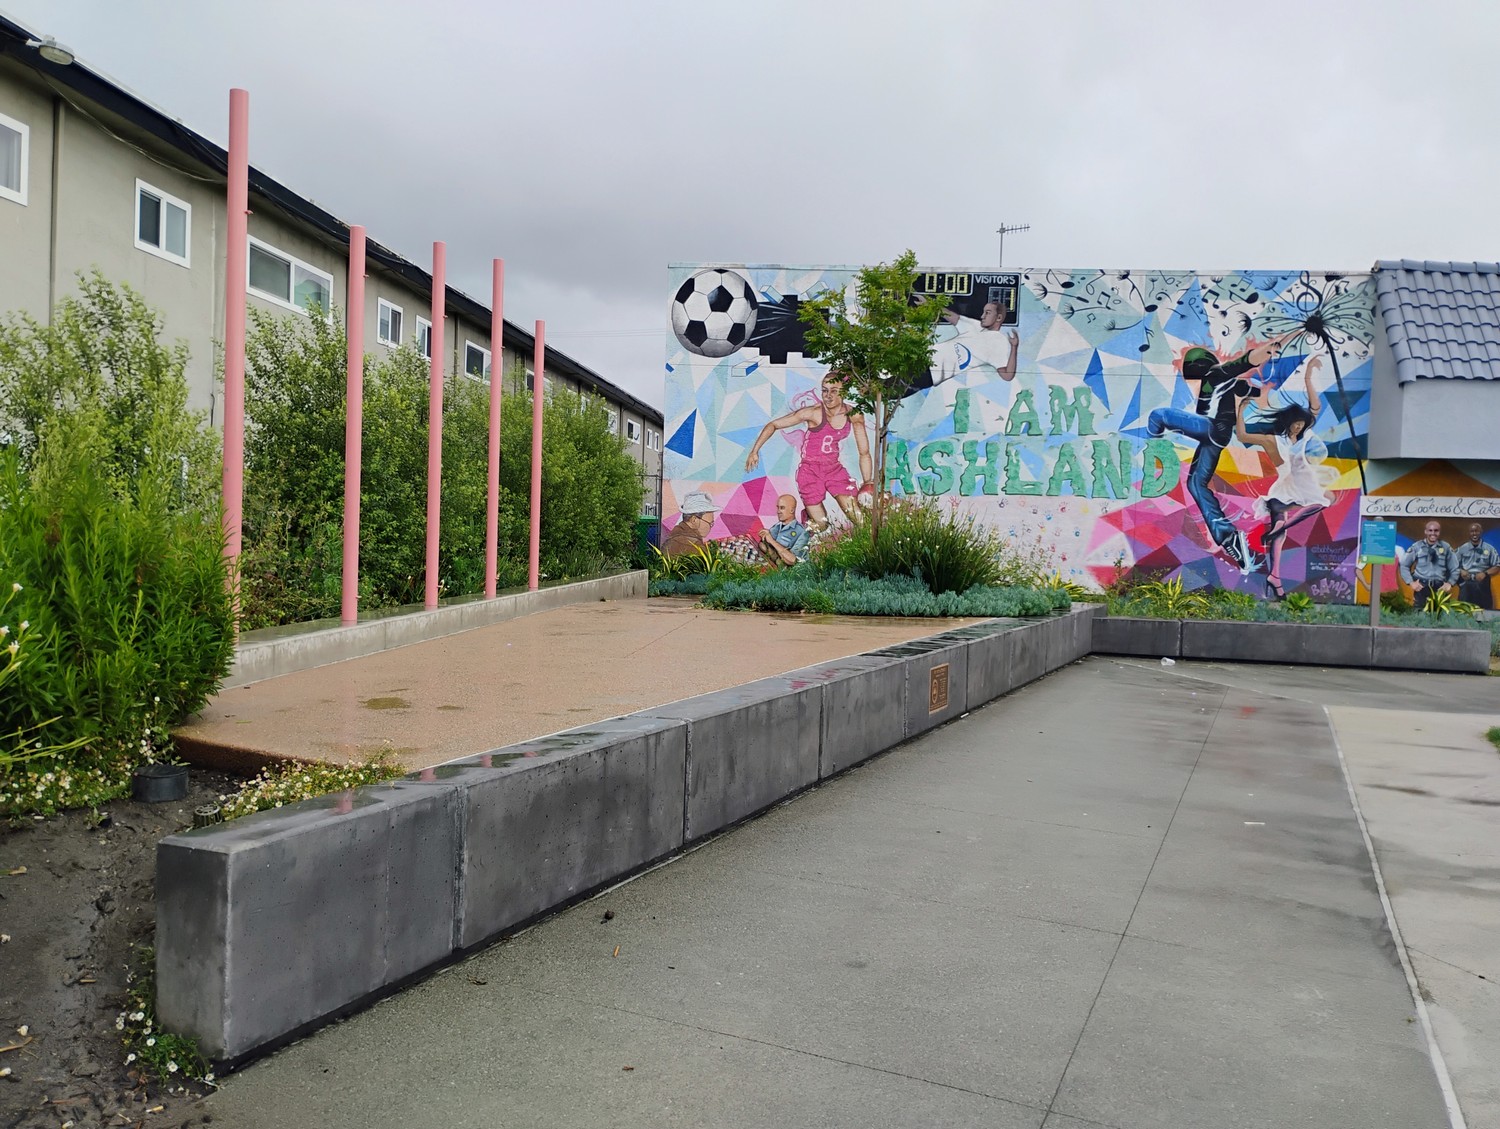
Outdoor Stage: The park’s performance stage is structurally detailed to safely support high-capacity, dynamic live loads during community events and public performances. The foundation and platform framing are engineered to provide a rigid, deflection-controlled surface that seamlessly integrates with the surrounding park topography.
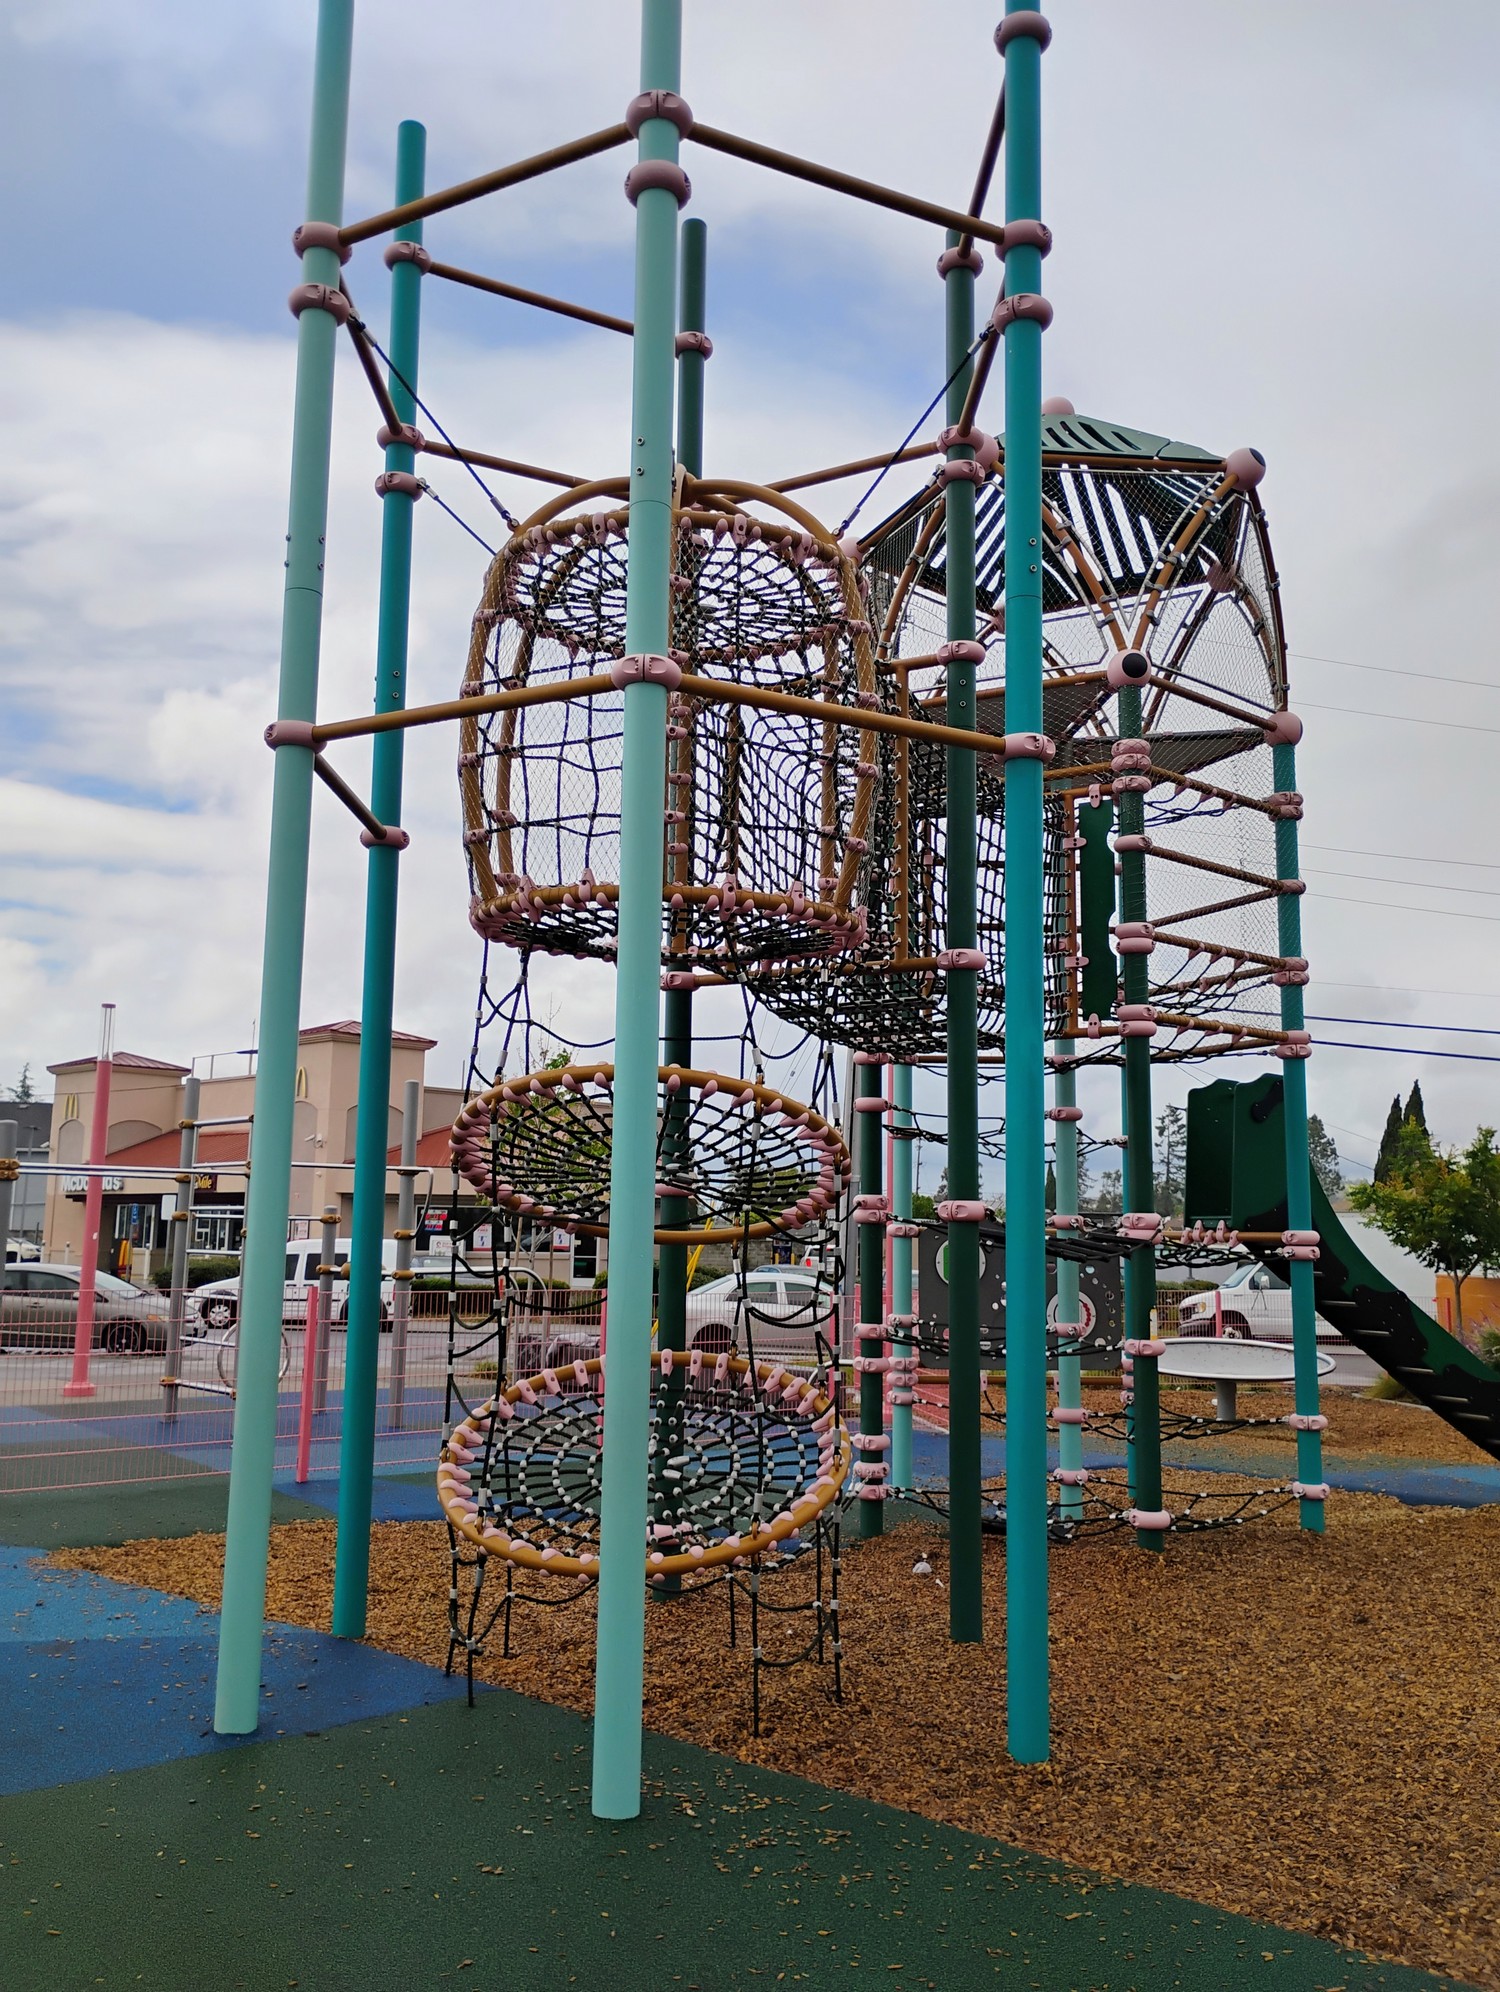
Recreational and Landscape Infrastructure: The engineering scope extends to the foundations and structural anchorage for heavy-use park amenities, including a custom play structure and outdoor workout equipment. Furthermore, structural design was provided for various hardscape and landscape features—such as retaining walls, seating walls, and site monuments—ensuring overall stability and public safety throughout the interactive park environment.
Landscape Architect: WRT (Wallace Roberts & Todd)
Architect & Engineer: Ware Associates
Client: Trust for Public Land acting as the Client Team, & Hayward Area Recreation and Park District (H.A.R.D.).
Location: Ashland, Alameda County