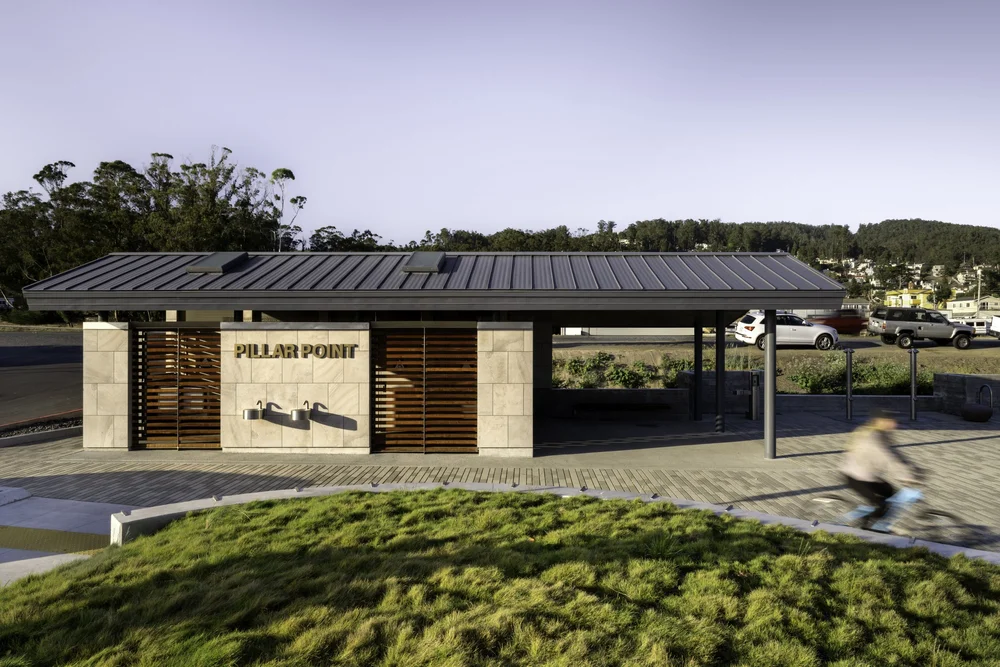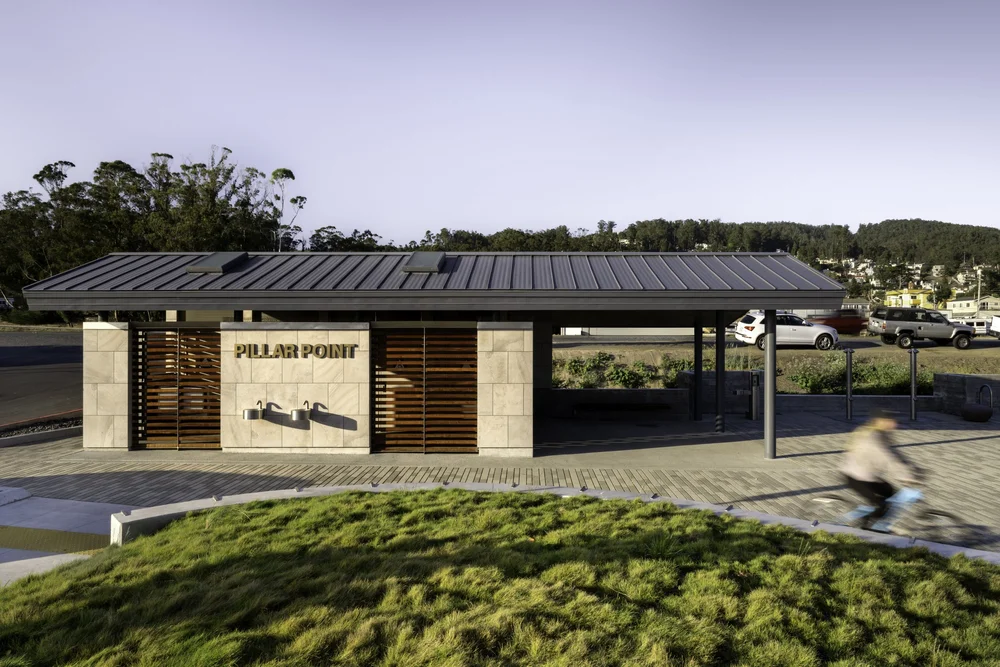
This project involves the structural design of a new public restroom and shower facility at Pillar Point, strategically located to serve the heavy volume of visitors at Surfer’s Beach and the surrounding coastal trail network.
Structural System Overview
Concrete Masonry Unit (CMU) Walls: The primary enclosure of the four-stall facility is constructed with reinforced CMU block. This provides a highly durable, vandal-resistant, and low-maintenance structural wall system capable of withstanding the corrosive salt air and continuous moisture of the marine environment.
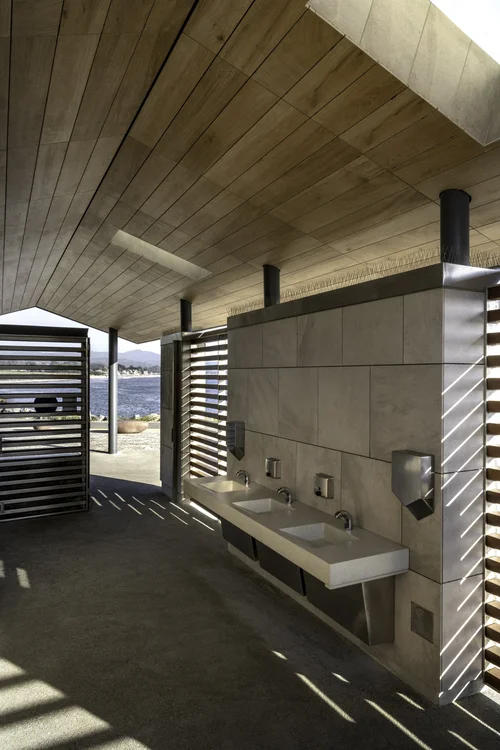
Steel Columns and Clerestory Profile: Full-height structural steel columns are integrated into the design to support an elevated clerestory. This structural configuration provides critical lateral stability while allowing for abundant natural light and passive ventilation within the restroom space.
Wood-Framed Roof System: The elevated steel columns and primary CMU walls support a wood-framed roof. This hybrid structural approach efficiently transfers vertical gravity loads and coastal wind uplift forces down to the foundation while maintaining a cost-effective and aesthetically pleasing canopy.
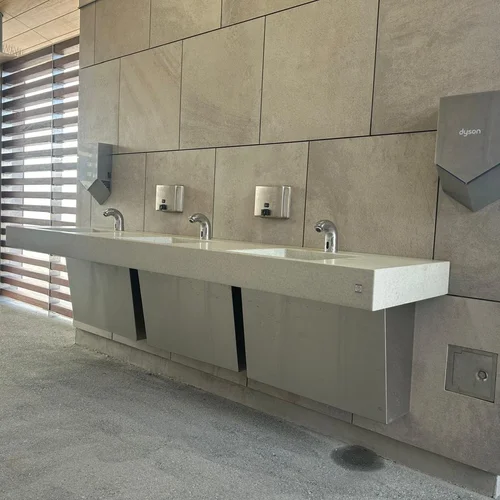
Integrated Outdoor Amenities: The facility includes a structurally integrated outdoor shower station. The masonry and framing detailing account for the necessary plumbing integration, drainage support, and the constant environmental exposure inherent to a beachside shower.
Civil Engineer: Questa Engineering
Architect & Structural Design: Ware Associates
Client: San Mateo County Harbor District
Location: Half Moon Bay, CA