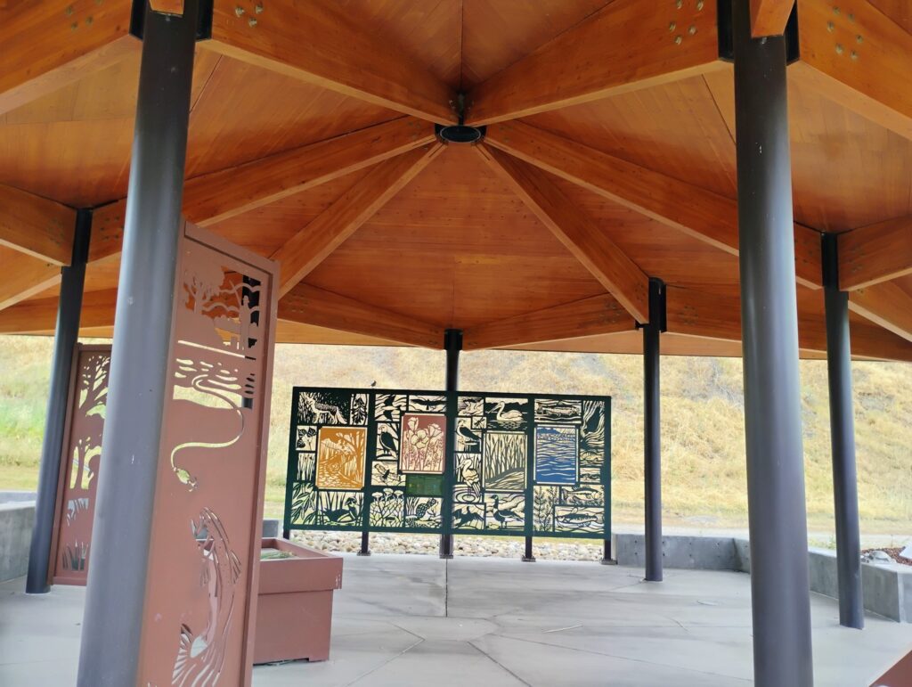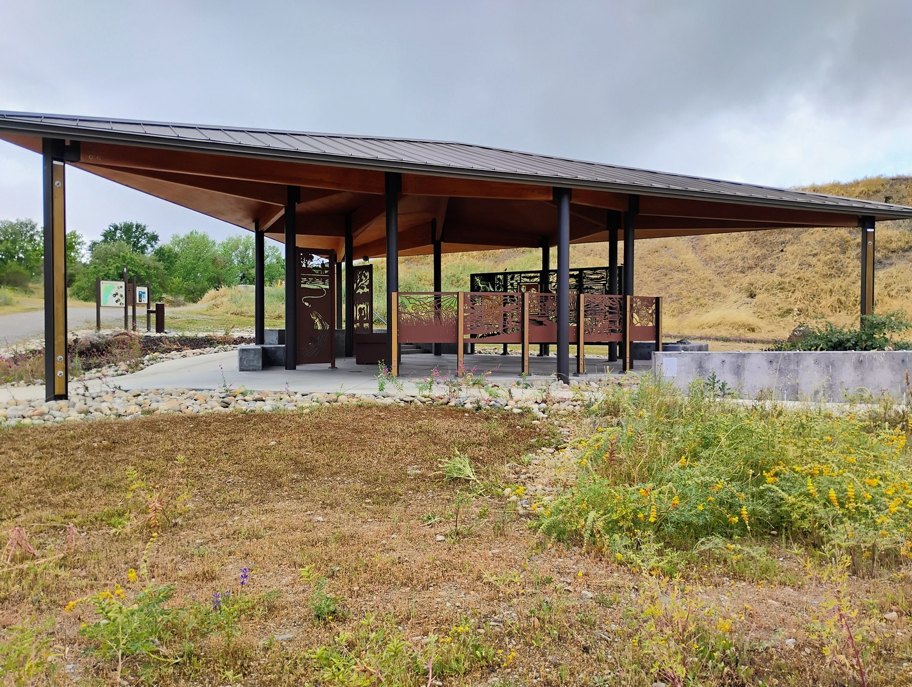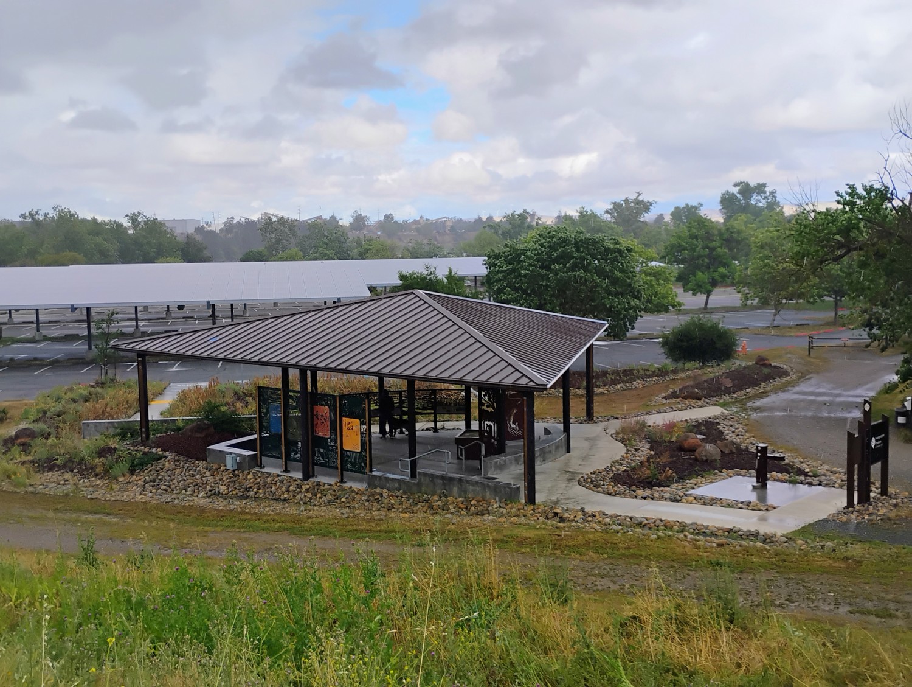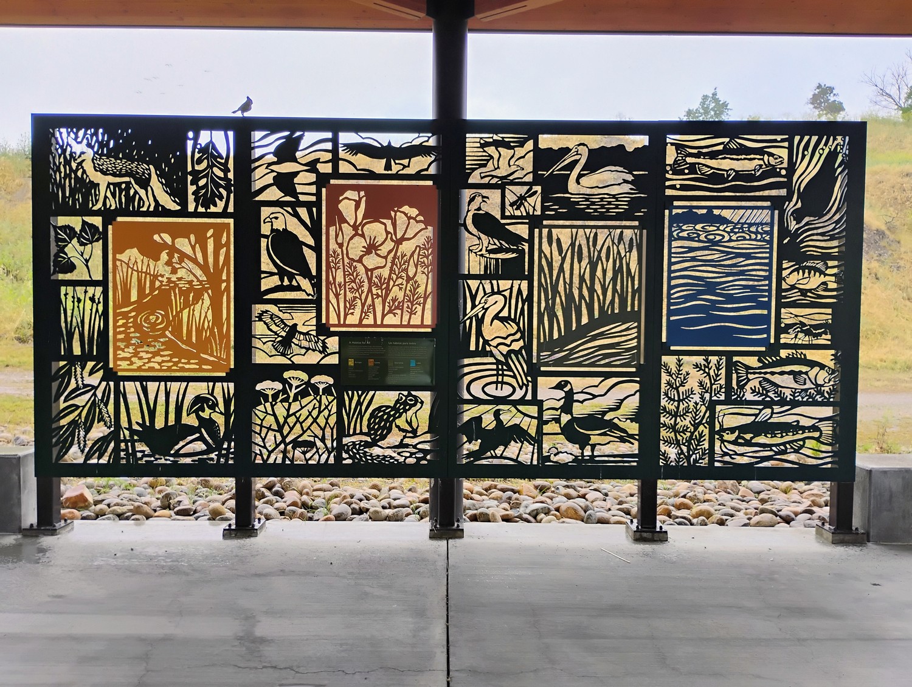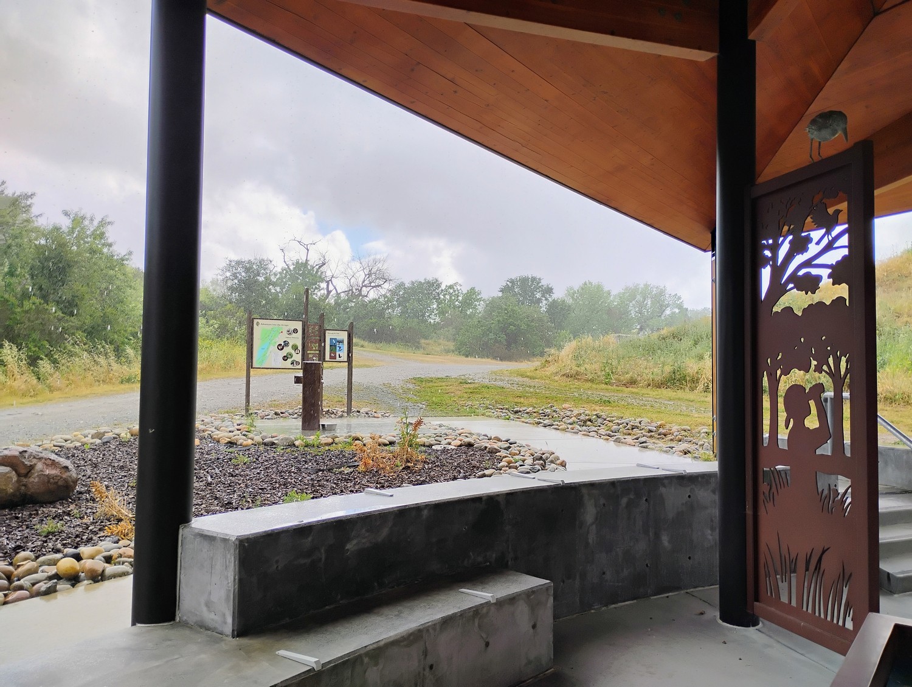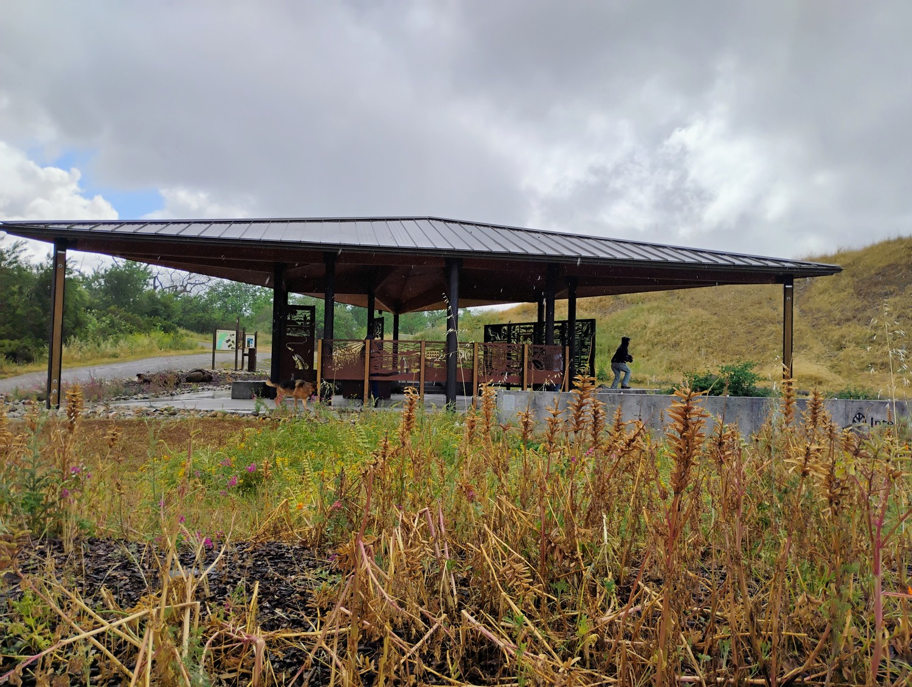
This project encompasses the structural design of a new interpretive pavilion at Shadow Cliffs, delivering a durable, modern, and aesthetically striking shelter for park visitors.
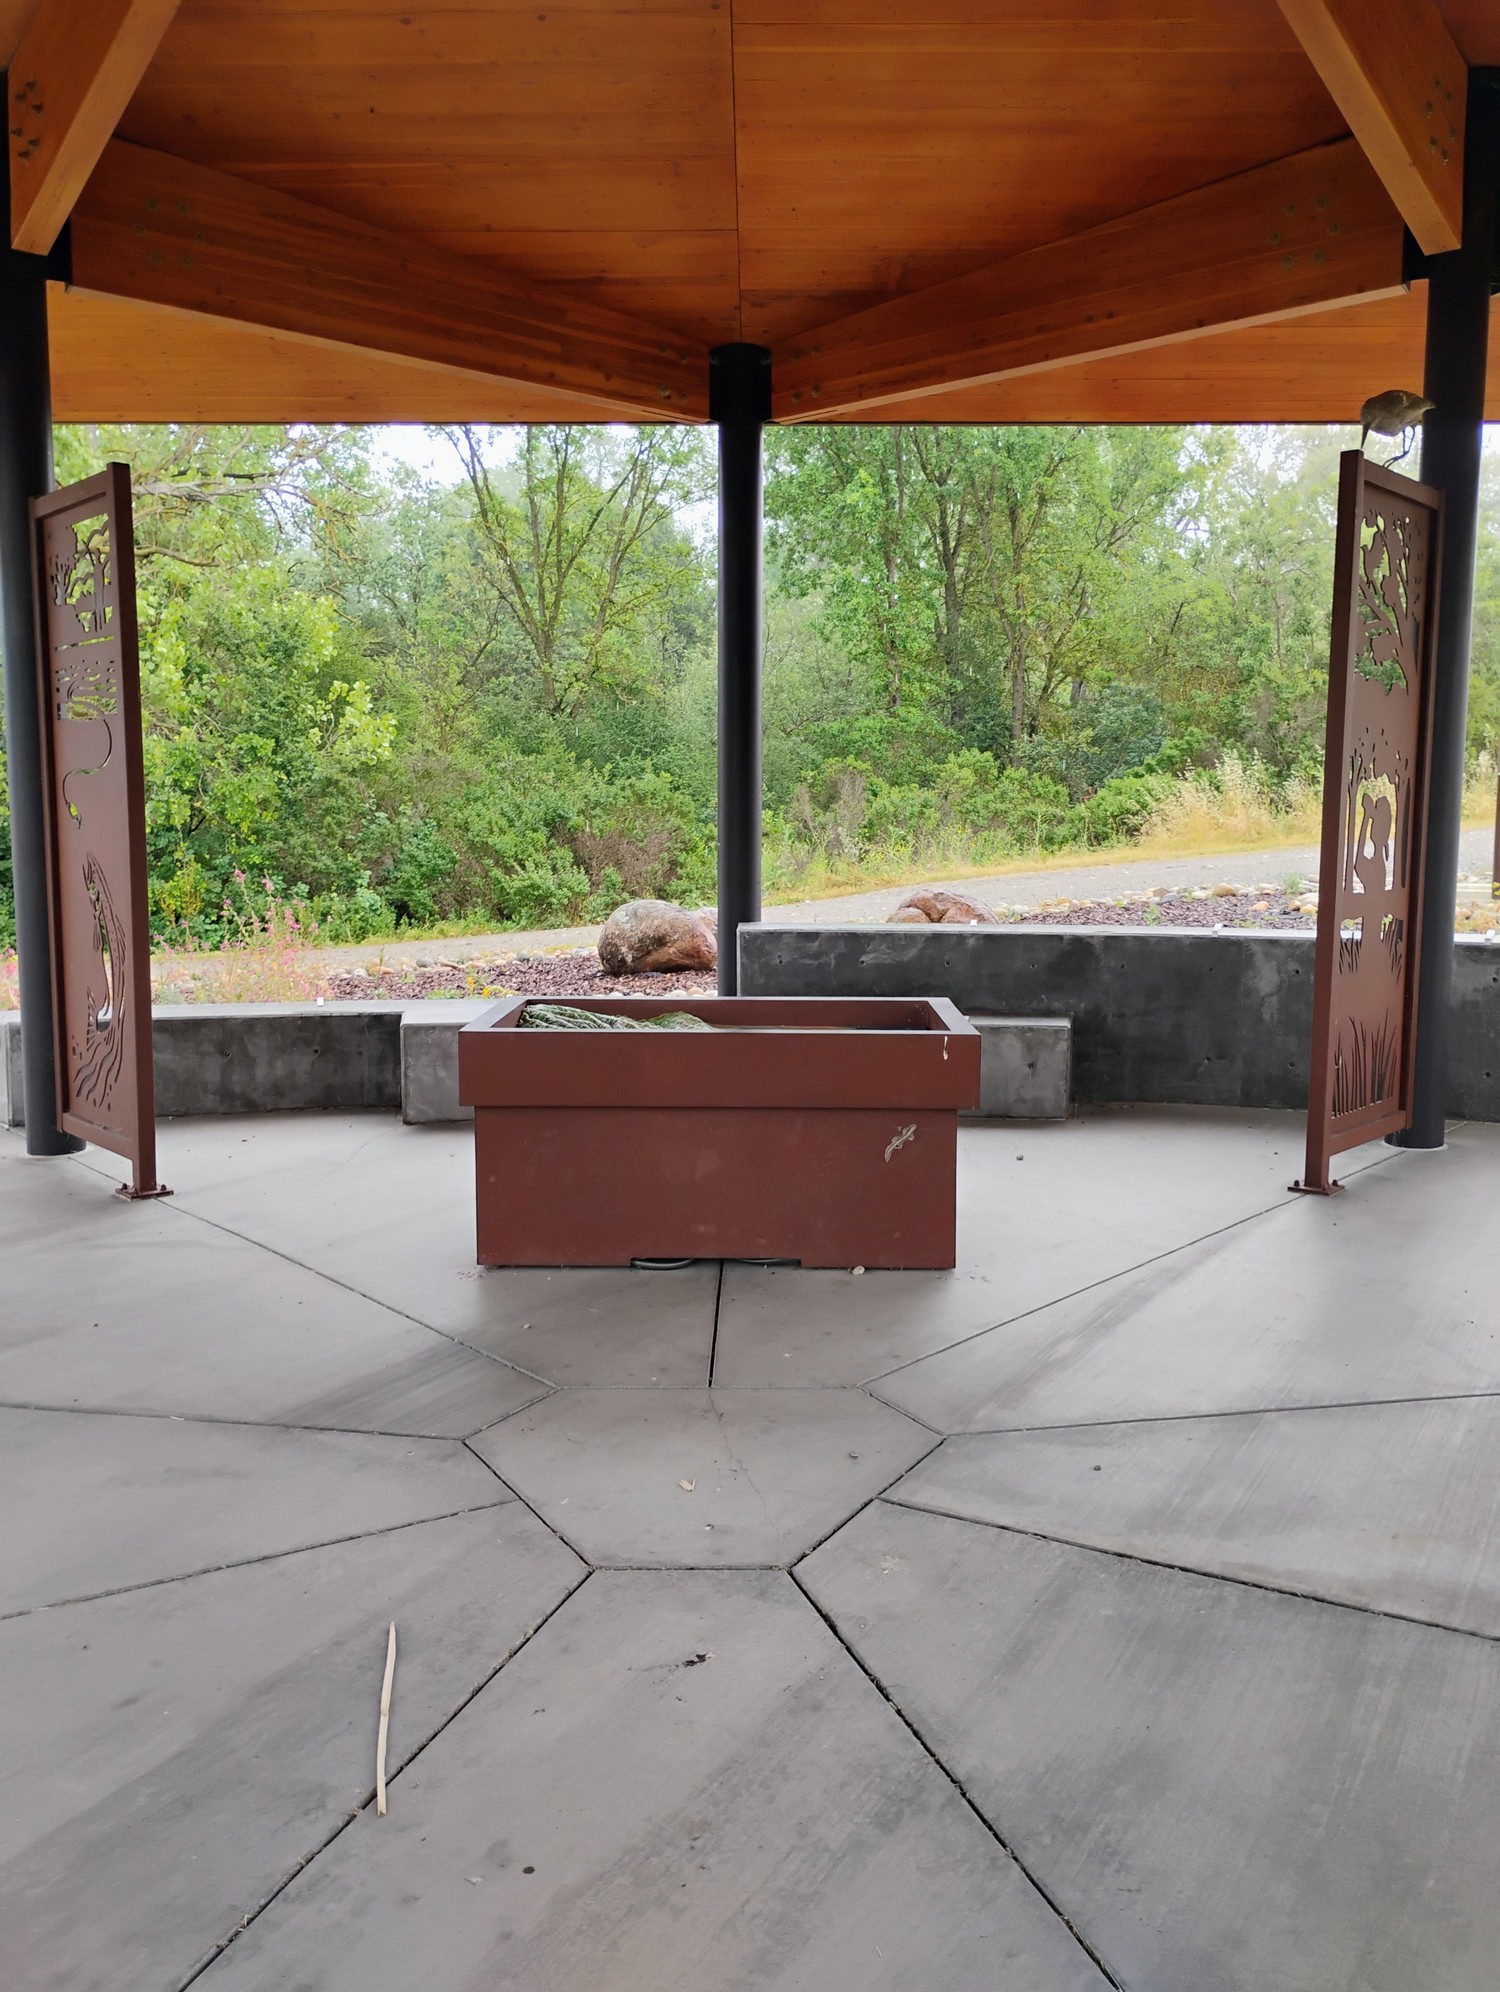
Cantilevered Steel Columns: The primary vertical and lateral support is provided by structural steel columns designed as vertical cantilevers. This structural strategy eliminates the need for intrusive lateral cross-bracing or shear walls, maintaining an entirely open, unobstructed floor plan and preserving clear sightlines throughout the interpretive space.
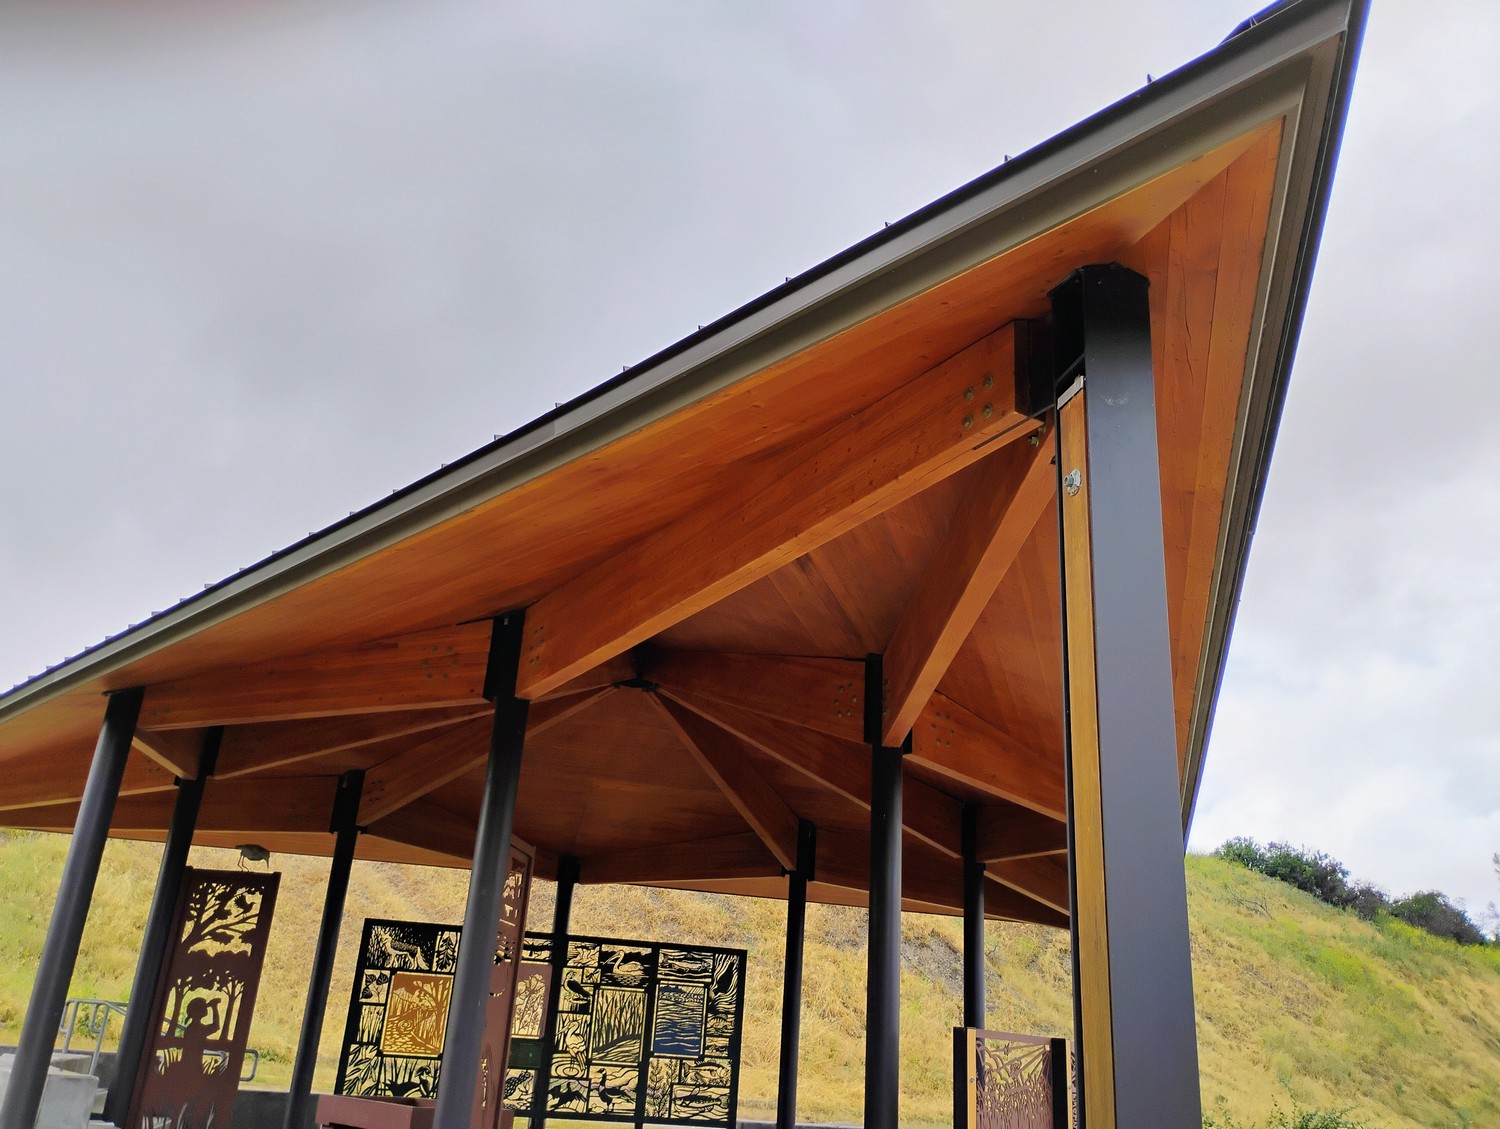
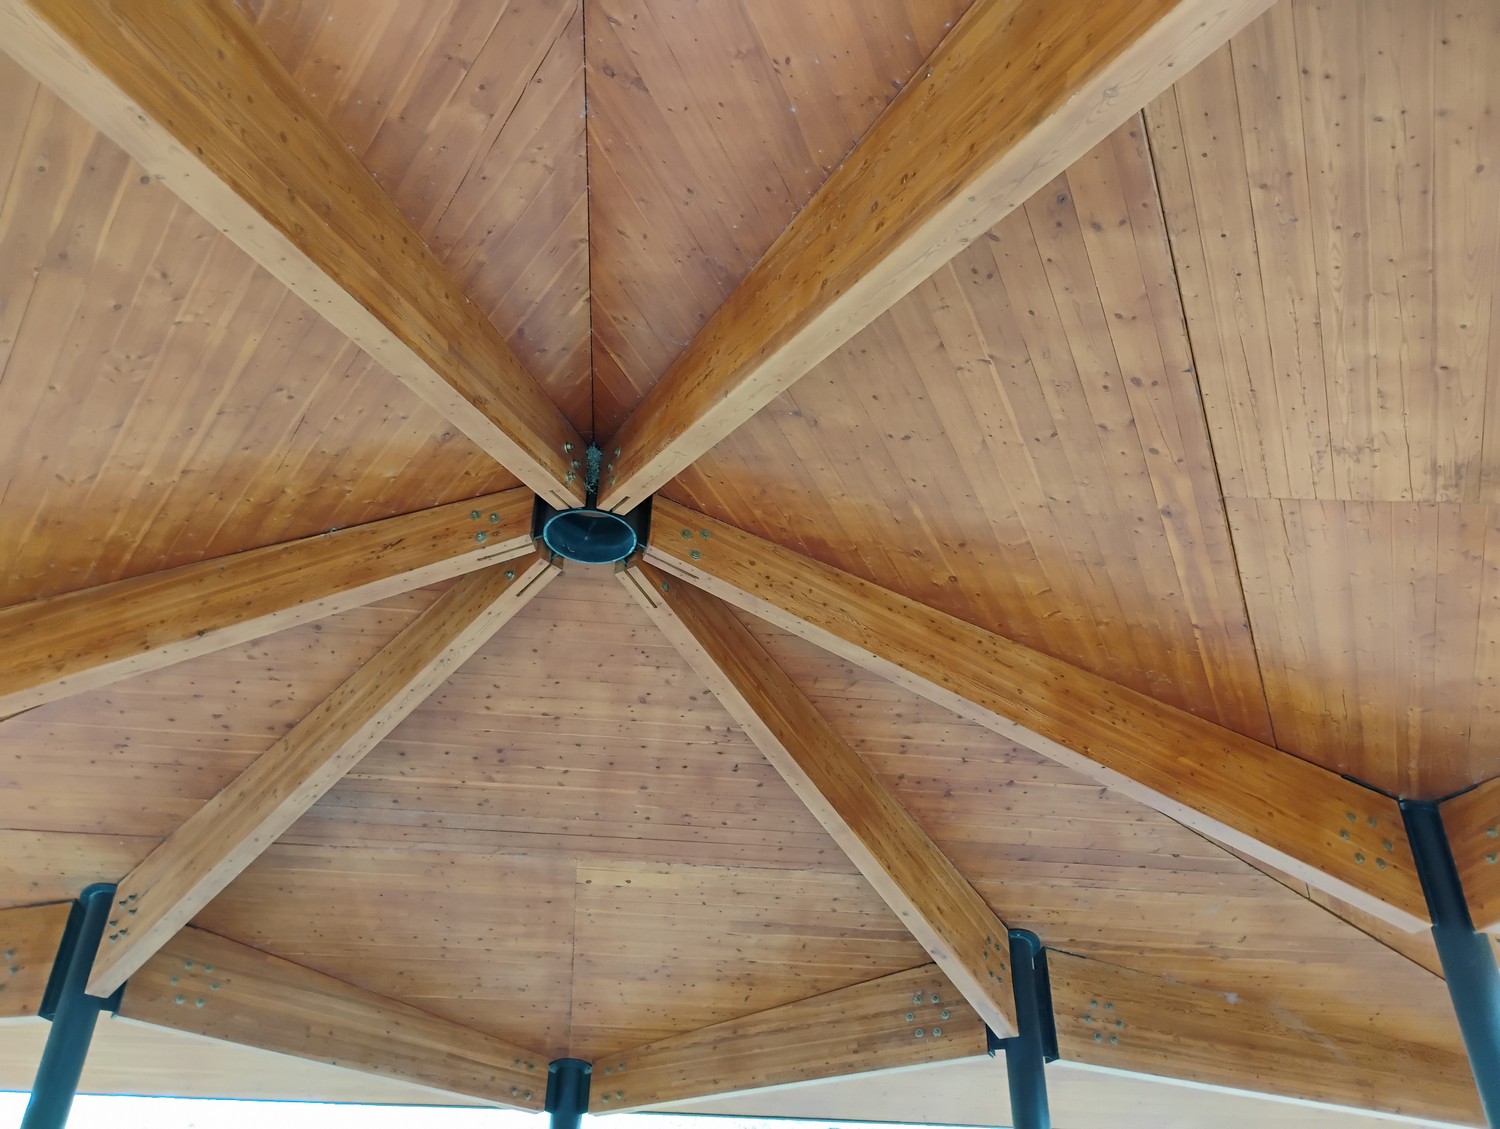
Architectural Grade Tapered Glulams: The roof system is supported by architectural-grade glued laminated timber (glulam) beams. These beams are detailed with a custom tapered profile at the exterior overhangs, providing an elegant, sweeping architectural line while maintaining the high structural capacity and weather resistance required for outdoor exposure.
Cross-Laminated Timber (CLT) Roof Diaphragm: The canopy utilizes Cross-Laminated Timber (CLT) panels that rest upon the glulam beams. The underside of the CLT is visually graded, deliberately exposing the natural wood finish to integrate warmly with the architectural glulams and the surrounding recreational landscape.
Diaphragm Action and Load Transfer: Beyond its architectural appeal, the CLT roof acts as a highly robust, rigid structural diaphragm. It efficiently distributes both vertical gravity loads and lateral environmental forces (such as wind and seismic activity) into the supporting glulam beams, which then transfer those loads directly down through the cantilevered steel columns to the foundation.
Architect & Engineering: Ware Associates
Location: Pleasanton, CA